
BEDS5
BATHS4 full 1 partial
SQUARE FEET5,674
MLS#12788516
STATUSNew
PROPERTY TYPEResidential - Single Family
SUBDIVISIONSherwood Lake
SCHOOLDistrict 3
Property Description
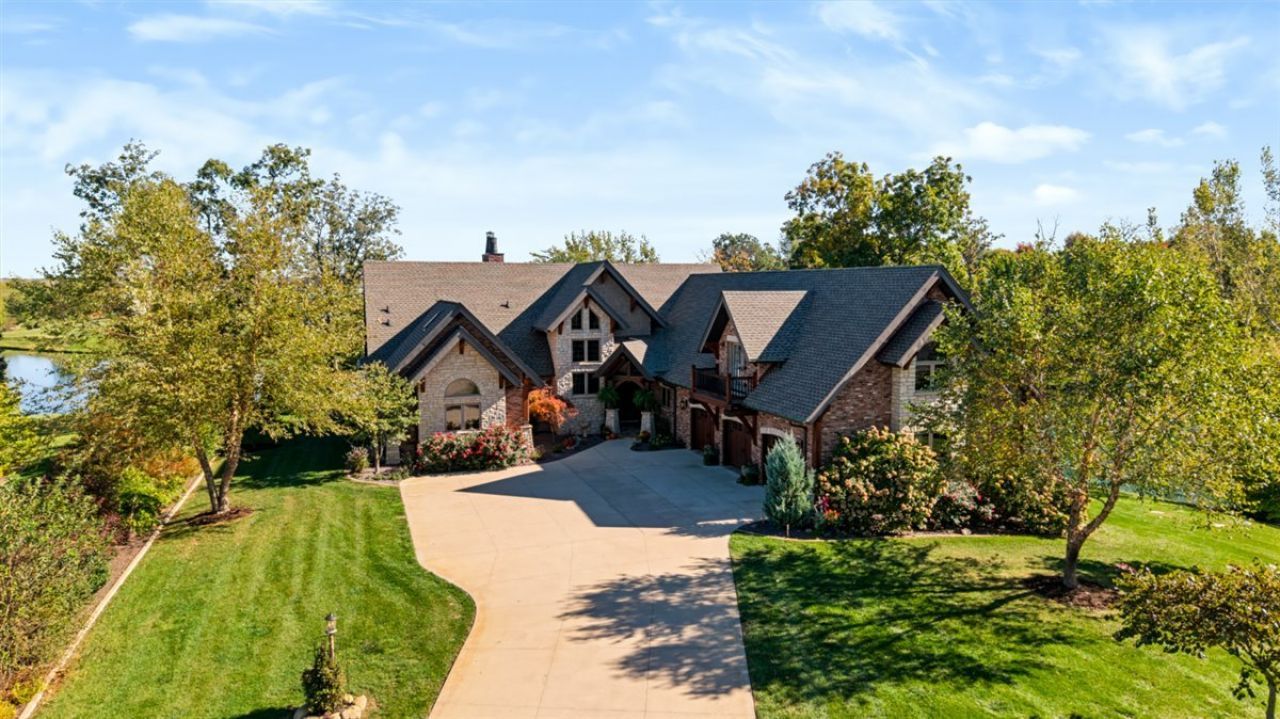
Step inside this exceptional timber frame home on Sherwood Lake, where custom craftsmanship and luxury living come together throughout every level. The main floor welcomes you with a custom kitchen, a dedicated office area, and a stunning family room highlighted by dramatic exposed beams that showcase the home's distinctive timber frame design. The luxurious primary suite offers a spa-inspired bathroom featuring a double shower and custom stonework, creating a beautiful retreat at the end of the day. With 5 bedrooms and 4.5 bathrooms, this remarkable home offers space and amenities for every lifestyle. Upstairs, each bedroom features its own loft and private balcony, adding character and a unique sense of retreat. The walkout basement expands the living and entertainment possibilities with heated floors, an indoor basketball area and theater room, while an indoor workshop beneath the garage provides a versatile space for projects and hobbies. A large bonus room above the garage offers even more room to relax, work, or entertain. Additional highlights include geothermal, new tankless water heaters, and a new roof installed in June 2026. Combining impressive architectural details, exceptional functionality, and a sought-after Sherwood Lake setting, this one-of-a-kind property delivers a truly distinctive luxury living experience.
Property Features
Property Type: Residential - Single Family
Basement: Yes
Basement: Finished, Exterior Entry, Full, Walk-Out Access
Cooling: Central Air
Fireplaces: 3
Garage: 3
Heating: Gas, Forced Air, Radiant Floor
Home Style: Traditional
Lot Size: 0.83 Acres
Roof Type: Asphalt
Taxes: $32,431
Year Built: 2015
Amenities
Vaulted Ceiling(s)
Cathedral Ceiling(s)
Wet Bar
1st Floor Bedroom
1st Floor Full Bath
Built-in Features
Walk-In Closet(s)
Beamed Ceilings
Open Floorplan
Feature Descriptions
Additional rooms: Bedroom 5,Office, Bonus Room, Theatre Room, Family Room, Other Room
Appliances: Range, Microwave, Dishwasher, Refrigerator, Freezer, Washer, Dryer, Wine Refrigerator, Water Purifier Rented, Water Softener Rented
Association Includes: Lake Rights, Other
Bath Features: Whirlpool, Double Shower
Dining Room: Kitchen/Dining Combo
Exterior: Brick, Stone
Fireplace: Wood Burning, Gas Log
Fireplace Location(s): Family Room, Master Bedroom, Basement
HOA Fee: 900/ Annually
Hot Tub: Yes
Laundry: Main Level, Gas Dryer Hookup, Electric Dryer Hookup, Laundry Chute, Sink
Lot: Cul-De-Sac, Landscaped, Mature Trees
Lot Dimensions: 100x157x171x134x246
Other Equipment: Water-Softener Rented, Sump Pump
Parcel#: 2229426002
Parking: Concrete, Garage Door Opener, Yes, Garage Owned, Attached, Garage
Sewer: Septic Tank
Total Rooms: 12
Township: City of Bloomi
Water: Shared Well
Room Sizes
Bedroom 5: 18X19
Office: 12X18
Bonus Room: 18X38
Theatre Room: 27X19
Family Room - Down: 23X24
Other Room: 32X22
Other Room: 28X38
Bedroom 2: 14X19
Bedroom 3: 17X18
Bedroom 4: 18X21
Dining Room: 9X18
Family Room: 22X22
Kitchen: 20X19
Laundry: 9X18
Primary Bedroom: 21X20
Local Schools
High School: Tri-Valley High School
Middle School: Tri-Valley Junior High School
Elementary School: Tri-Valley Elementary School
School District: District 3
Listed By / Shown By
Listed By
Agency Name: Keller Williams Revolution
Agency Phone: 309-834-3400
Shown By
Agency Title: Dickerson & Nieman Realtors
Agency Phone: 815-227-5900

Estimate Your Payment
Estimated Payment
$ 7,611.19 per month $4,339.85 Principal & Interest $2,702.58 Property Tax $568.75 Homeowner's Insurance
19749 Josarah Court | MLS# 12788516
This single family home located at 19749 Josarah Court , Bloomington, IL 61705 is currently listed for sale with an asking price of $1,950,000. This property was built in 2015 and has 5 bedrooms and 4 full and 1 partial baths with 5674 sq. ft. Josarah Court is located in the Sherwood Lake subdivision within the District 3 school district. Search Sherwood Lake real estate on www.dickersonnieman.com today.