
BEDS3
BATHS2 full 1 partial
SQUARE FEET1,692
MLS#202606721
STATUSActive
PROPERTY TYPEResidential - Single Family
SCHOOLOther/Outside Area
Property Description
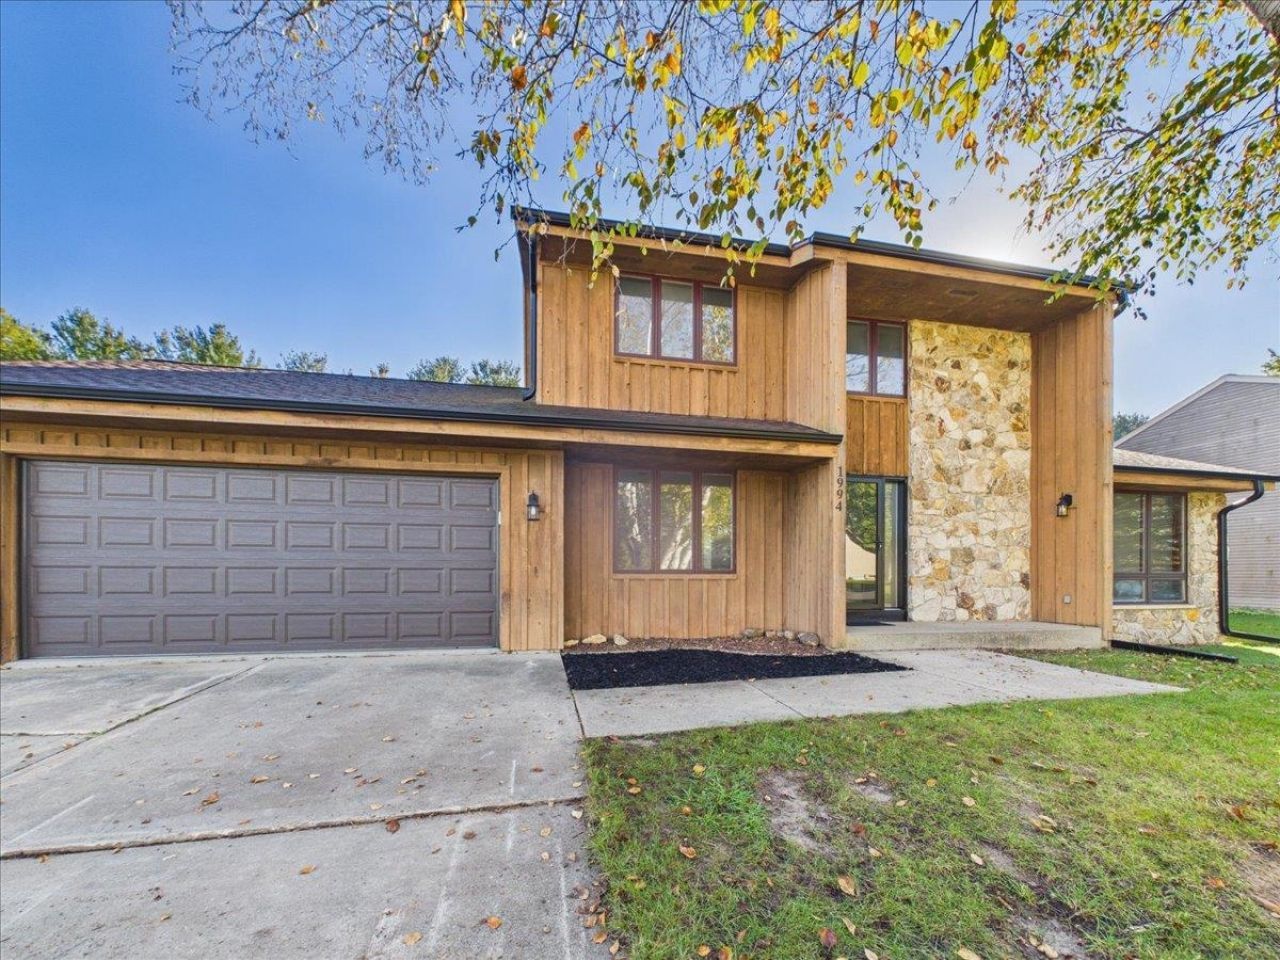
Contemporary two-story home featuring natural wood siding, stone accents, a low-profile roofline, and an attached two-car garage. The large foyer leads into the living room with a stone fireplace and doors opening to the patio and backyard. A formal dining room provides space for entertaining, while the large eat-in kitchen features new 2026 countertops and appliances, plenty of cupboard and counter space, and room for a good-sized table. A half bath completes the main level. Upstairs, you'll find three bedrooms and two full bathrooms, including the primary bedroom with a private bath. The large unfinished basement provides ample storage and future potential. Recent 2026 updates include new flooring, gutters, water heater, furnace, and AC. An outside shed with power adds extra versatility for hobbies or storage. With its distinctive exterior, functional layout, and numerous updates, this home offers plenty of space to make your own.
Property Features
Property Type: Residential - Single Family
Basement: Yes
Cooling: Central Air
Garage: 2
Heating: Forced Air, Natural Gas
Home Style: 2 Story
Lot Size: 0.29 Acres
Roof Type: Shingle
Stories: 2.0
Taxes: $4,397
Appliances
Dishwasher
Refrigerator
Stove/Cooktop
Wall Oven
Feature Descriptions
Basement: Full
Days on Site: 10
Exterior: Brick/Stone, Wood
General Features: Patio, Porch Covered
Sewer: City/Community
Water: City/Community
Room Sizes
Bedroom 1: 13.7 X 11.1 Level - Upper
Bedroom 2: 11.5 X 9.11 Level - Upper
Bedroom 3: 11.5 X 10 Level - Upper
Kitchen: 25.5 X 11.2 Level - Main
Living Room: 21.2 X 13.1 Level - Main
Dining Room: 13.4 X 11.5 Level - Main
Foyer: 13.6 X 5.11 Level - Main
WIC: 11.4 X 6 Level - Upper
Local Schools
School District: Other/Outside Area
Listed By / Shown By
Listed By
Agency Name: Keller Williams Realty Signature
Shown By
Agency Title: Dickerson & Nieman Realtors
Agency Phone: 815-227-5900

Estimate Your Payment
Estimated Payment
$ 1,562.10 per month $1,057.14 Principal & Interest $366.42 Property Tax $138.54 Homeowner's Insurance
1994 Lilly Street | MLS# 202606721
This single family home located at 1994 Lilly Street, , WI 53120 is currently listed for sale with an asking price of $475,000. This property has 3 bedrooms and 2 full and 1 partial baths with 1692 sq. ft. Lilly Street is located within the Other/Outside Area school district.