
BEDS3
BATHS2 full
SQUARE FEET1,687
MLS#12700315
STATUSNew
PROPERTY TYPEResidential - Single Family
SCHOOLDistrict 140
Property Description
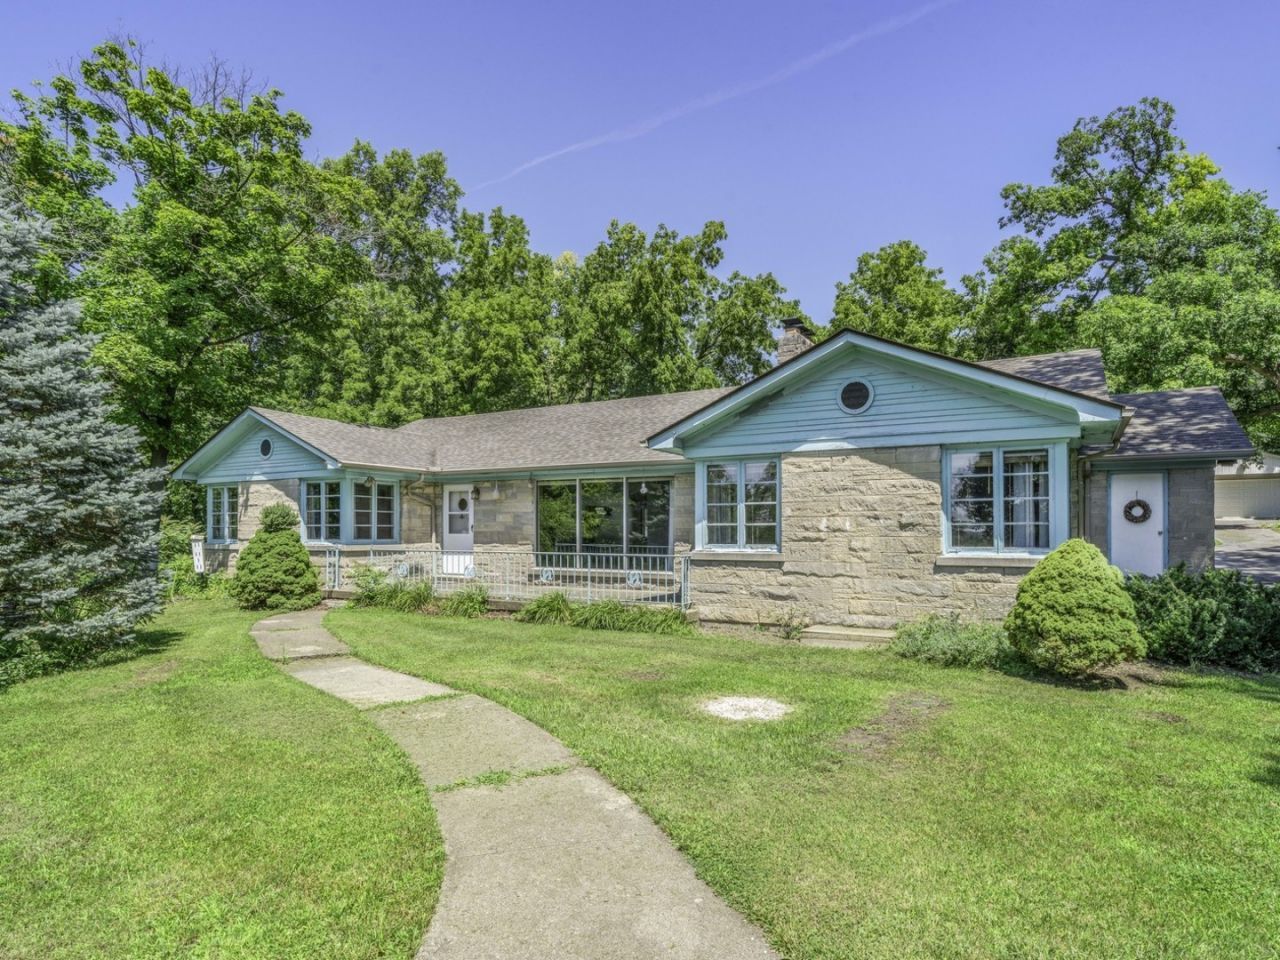
Two Homes, one property!! Nestled on 6 scenic acres with breathtaking bluff views, this rare 1951 mid-century modern ranch offers timeless architecture, incredible space, and endless potential. The main home features 3 bedrooms, 2 bathrooms,a full basement, a fireplace on both the main and lower levels, and an attached 2-car garage. The kitchen offers newer appliances and Corian countertops, while the rest of the home presents an excellent opportunity for cosmetic updates to make it your own without sacrificing its classic mid-century character. Also included is the original farmhouse, featuring 2 bedrooms, 1 full bath, and a detached 2-car garage-ideal for extended family, guests, or rental income. An additional detached 2-car garage provides even more space for vehicles, hobbies, or storage. Outside, you'll find an in-ground swimming pool with a diving board at the deep end, a beautiful stone fire pit, and plenty of room to relax and enjoy the peaceful surroundings. The spectacular bluff-top setting offers panoramic views and exceptional privacy, making this one-of-a-kind property a rare opportunity for those seeking space, versatility, and the feel of country living.
Property Features
Property Type: Residential - Single Family
Basement: Yes
Basement: Unfinished, Full
Cooling: Central Air
Fireplaces: 2
Garage: 6
Heating: Natural Gas, Forced Air
Home Style: Ranch, Colonial
Lot Size: 6.03 Acres
Roof Type: Asphalt
Taxes: $14,297
Year Built: 1951
Amenities
1st Floor Bedroom
1st Floor Full Bath
Feature Descriptions
Additional rooms: No additional rooms
Additional Structures: Second Garage, Second Residence, Garage(s), See Remarks
Appliances: Range, Microwave, Dishwasher, Refrigerator, Washer, Dryer
Association Includes: None
Dining Room: Separate
Exterior: Cedar, Stone
Fireplace: Gas Starter
Fireplace Location(s): Living Room, Basement
Lot Dimensions: 179x654x198x799
Other Equipment: Ceiling Fan(s)
Parcel#: 2102207001
Parking: Asphalt, Garage Door Opener, Garage, Yes, Garage Owned, Attached, Detached
Sewer: Public Sewer
Total Rooms: 6
Township: Ottawa
Water: Public
Room Sizes
Bedroom 2: 15X14
Bedroom 3: 15X12
Dining Room: 15X11
Kitchen: 14X12
Living Room: 27X25
Primary Bedroom: 16X12
Local Schools
High School: Ottawa Township High School
Middle School: Central Elementary: 5th And 6th
Elementary School: Jefferson Elementary: K-4th Grad
School District: District 140
Listed By / Shown By
Listed By
Agency Name: Coldwell Banker Real Estate Group
Agency Phone: 630-553-9000
Shown By
Agency Title: Dickerson & Nieman Realtors
Agency Phone: 815-227-5900

Estimate Your Payment
Estimated Payment
$ 2,512.96 per month $1,168.42 Principal & Interest $1,191.42 Property Tax $153.13 Homeowner's Insurance
1999 Columbus Street | MLS# 12700315
This single family home located at 1999 Columbus Street , Ottawa, IL 61350 is currently listed for sale with an asking price of $525,000. This property was built in 1951 and has 3 bedrooms and 2 full baths with 1687 sq. ft. Columbus Street is located within the District 140 school district. Search Ottawa real estate on www.dickersonnieman.com today.