
BEDS3
BATHS2 full 1 partial
SQUARE FEET1,929
MLS#12647256
STATUSContingent
PROPERTY TYPEResidential - Townhouse
SUBDIVISIONPrairie Fields
SCHOOLDistrict 4
Property Description
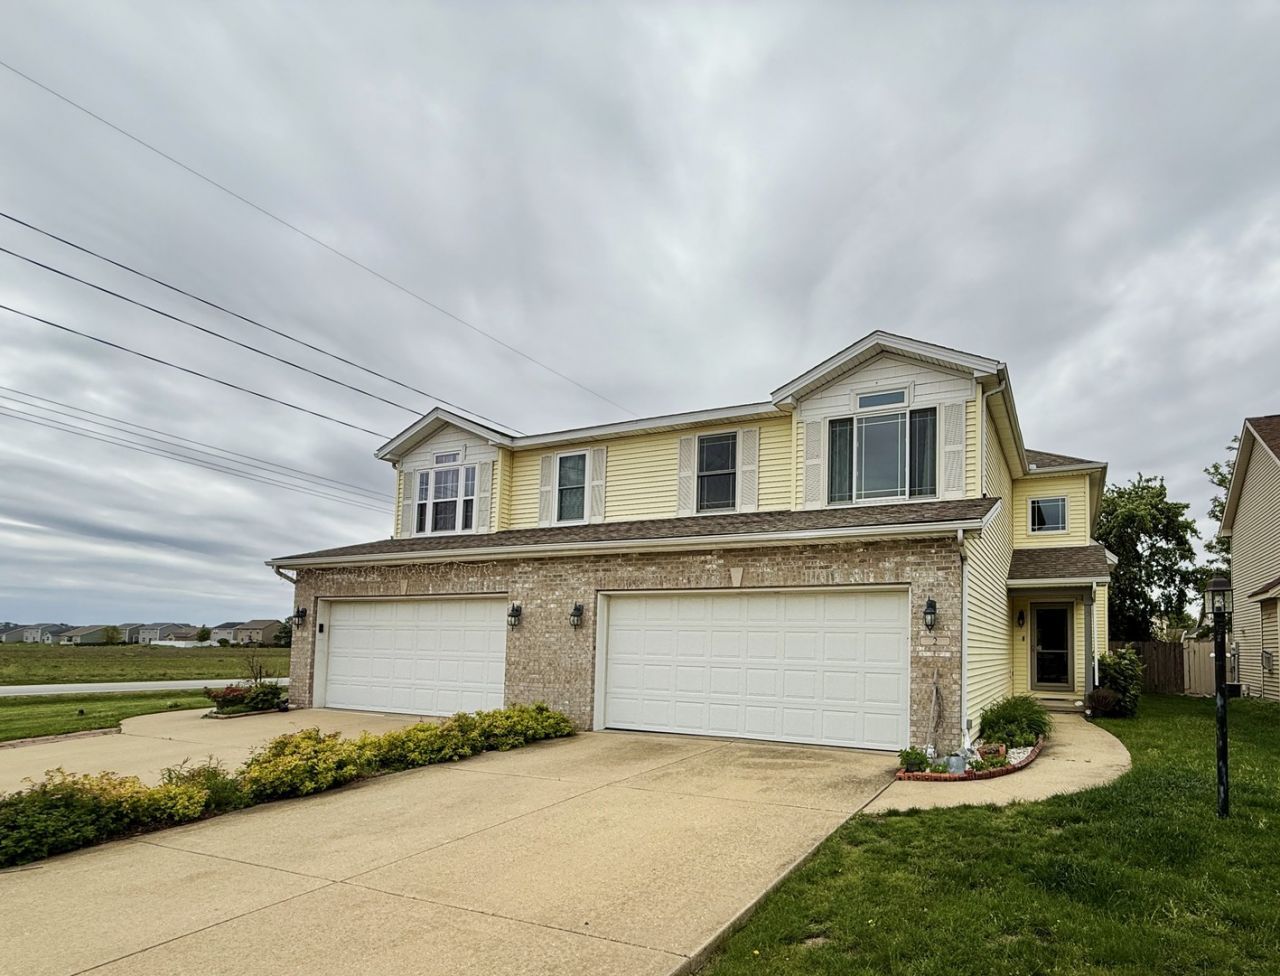
Inviting Townhome In Popular Prairie Fields. Two Story Entry With 3 Bedrooms & 2 1/2 Baths. Nice Flowing Floorplan With Many Updates Including Anderson Windows & Doors (Warranty Will Transfer), Roof Is 4 Years Old, Newer Appliances, Smart Thermostat/Smoke & CO Detectors. Main Level Has Bamboo Floors, Fireplace, Surround Sound. All Bedrooms Are Upstairs Along With The Laundry. Very Large Primary Bedroom Has Vaulted Ceilings, Double Sinks, Jetted Tub & A Walk In Shower. The Finished Basement Has A Family Room & Office With Luxury Vinyl Plank Flooring. Looking For A Place To Entertain? This Original Owner Will Miss The Backyard Which Has A Spacious Deck With Built In Seating & A Pergola. They're Leaving The Projector & Screen For The New Owners To Enjoy! Raised Garden Beds And A Privacy Fence Complete This Wonderful Outdoor Space. Near Colbert Park, Shopping, Grocery, Restaurants, Movie Theater, And Willard Airport.
Property Features
Property Type: Residential - Townhouse
Basement: Finished, Full
Basement: Yes
Cooling: Central Air
Fireplaces: 1
Garage: 2
Heating: Natural Gas, Forced Air
Lot Size: 37 X 136.44
Stories: 2.0
Taxes: $5,500
Year Built: 2003
Amenities
Walk-In Closet(s)
Replacement Windows
Feature Descriptions
Additional rooms: Office, Other Room
Appliances: Range, Microwave, Dishwasher, Refrigerator, Washer, Dryer, Disposal, Oven
Association Includes: None
Bath Features: Whirlpool
Dining Room: Kitchen/Dining Combo
Exterior: Brick, Vinyl Siding
Fireplace: Gas Log
Fireplace Location(s): Living Room
Laundry: Upper Level, In Unit
Lot Dimensions: 37 X 136.44
Master Association Fee: 100/ Yearly
Parcel#: 032036433030
Parking: Concrete, Garage Door Opener, Yes, Garage Owned, Attached, Garage
Pet Allowed: Cats OK, Dogs OK
Sewer: Public Sewer
Total Rooms: 8
Township: Savoy
Water: Public
Room Sizes
Office: 11X12
Other Room: 12X15
Bedroom 2: 12X11
Bedroom 3: 16X10
Dining Room: 11X12
Family Room: 13X23
Kitchen: 12X12
Living Room: 14X27
Primary Bedroom: 13X19
Local Schools
High School: Central High School
Middle School: Unit 4 Of Choice
Elementary School: Unit 4 Of Choice
School District: District 4
Listed By / Shown By
Listed By
Agency Name: Coldwell Banker R.E. Group
Agency Phone: 217-351-1988
Shown By
Agency Title: Dickerson & Nieman Realtors
Agency Phone: 815-227-5900

Estimate Your Payment
Estimated Payment
$ 1,251.26 per month $701.05 Principal & Interest $458.33 Property Tax $91.88 Homeowner's Insurance
2 Parsley Drive | MLS# 12647256
This townhouse located at 2 Parsley Drive, Savoy, IL 61874 is currently listed for sale with an asking price of $315,000. This property was built in 2003 and has 3 bedrooms and 2 full and 1 partial baths with 1929 sq. ft. Parsley Drive is located in the Prairie Fields subdivision within the District 4 school district. Search Prairie Fields real estate on www.dickersonnieman.com today.