
BEDS1
BATHS1 full
SQUARE FEET720
MLS#202603120
STATUSActive
PROPERTY TYPEResidential - Single Family
SCHOOLStockton
Property Description
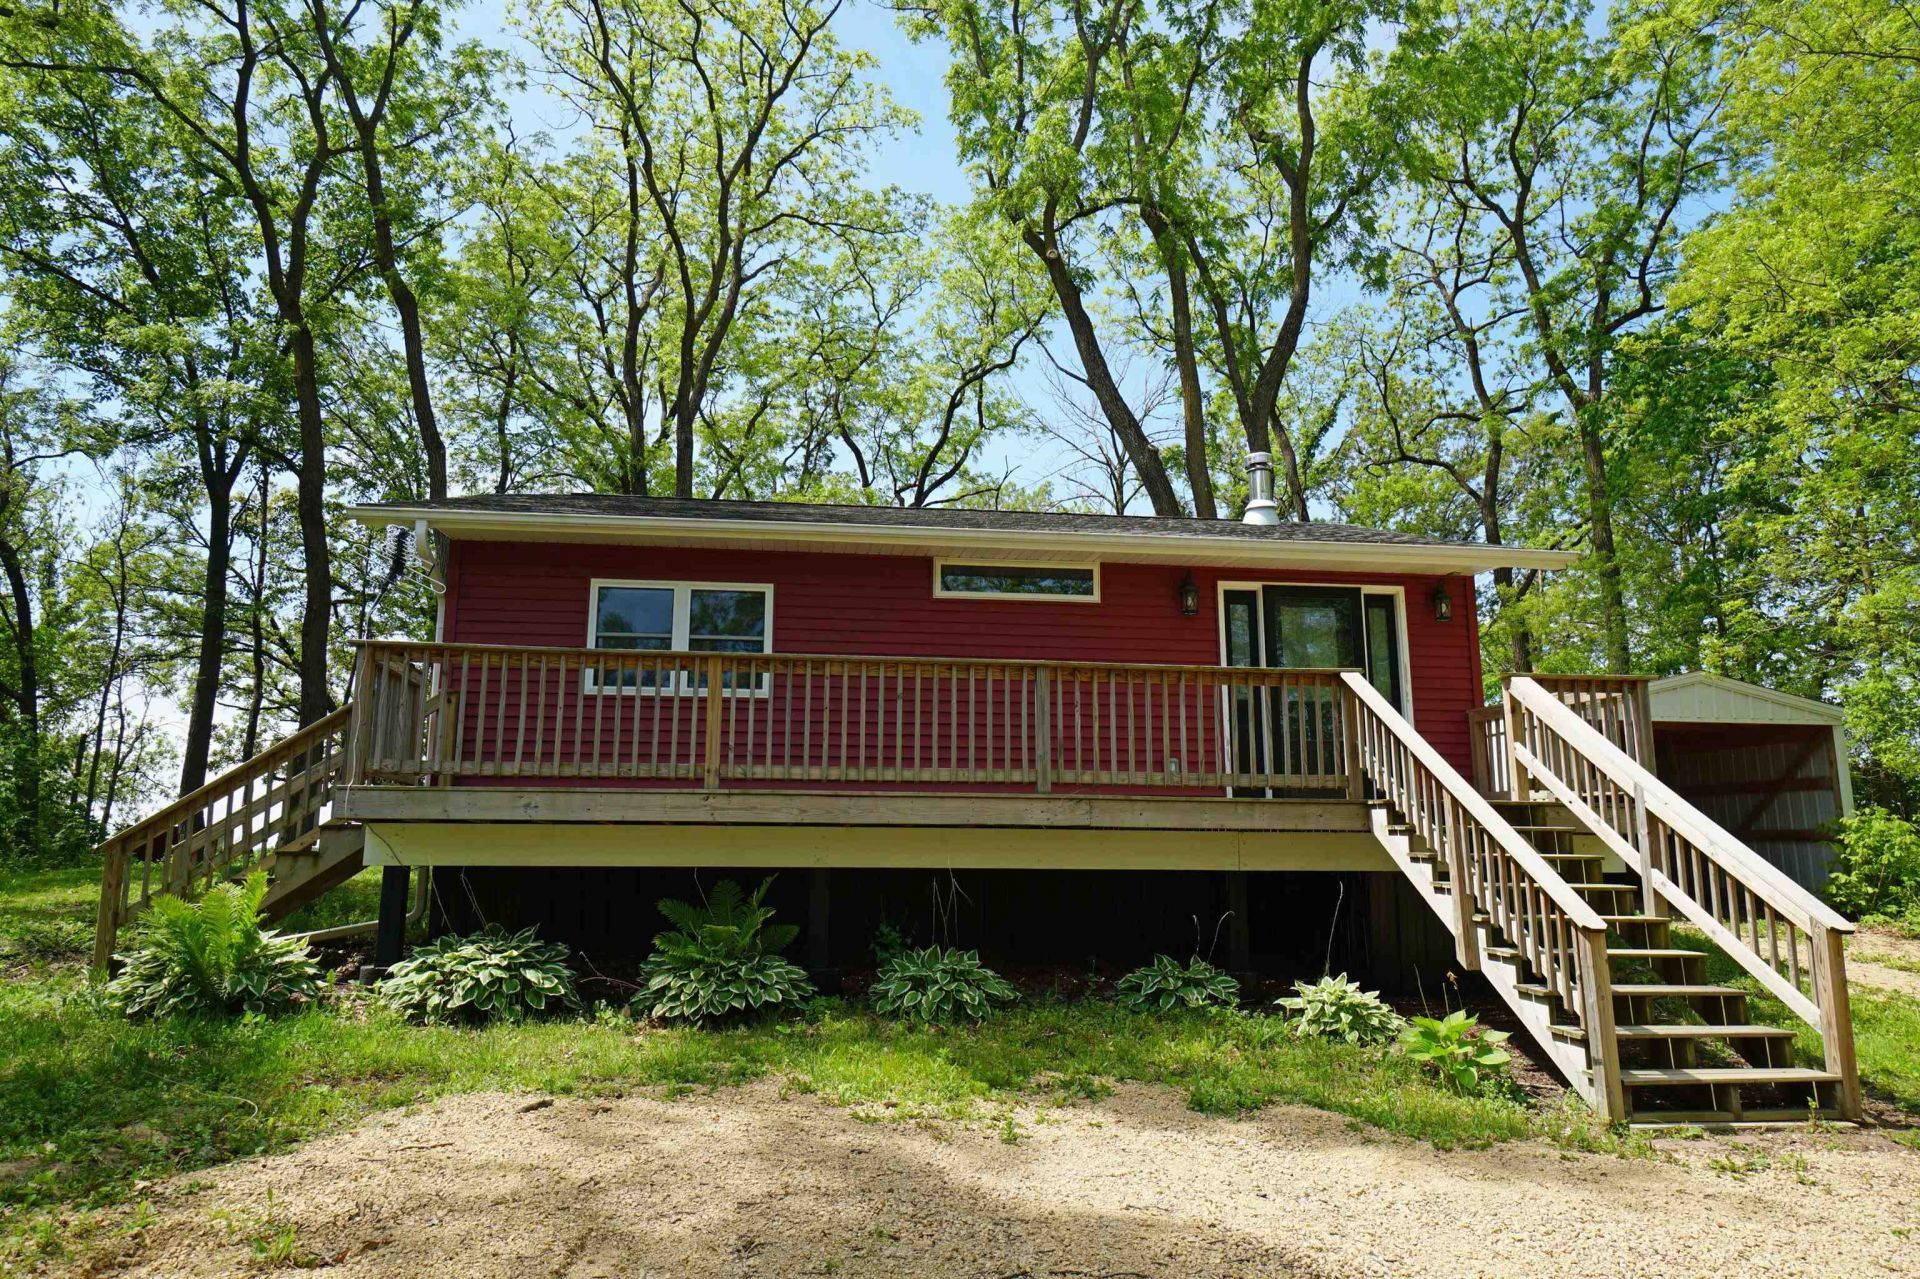
Country hide-away, get-away. Situated on just over 1 acre, this COMPLETELY remodeled cabin is 100% move in ready. With an overhaul in 2020, this home is the perfect place to unwind, as there is no work left to be done. A simple, yet tasteful design provide accommodations that will work for a multitude of uses, whether it be a full-time residence, put into the rental market or utilized as a weekend retreat, the possibilities are endless. The floor plan is open, linking the kitchen and living space into a wonderful gathering spot. A spacious full bathroom with shower/tub combo and a utility room are located on the SW portion of the cabin. The home boasts both front and back porches and has mature trees surrounding the property offering privacy. Conveniently located, this cabin is just off Hwy 20 and is an easy drive to Galena, the Mississippi River, Chestnut Mountain and Apple Canyon Lake, as well as several golf courses and wineries and more. The extra curricular agenda can be easily filled. For someone looking for a full time residence, the cost of living is minimal. LP tank is leased through FS. New well in 2024.
Property Features
Property Type: Residential - Single Family
Heating: Forced Air, Wood
Home Style: Ranch
Lot Size: 1.01 Acres
Roof Type: Shingle
Taxes: $2,699
Appliances
Refrigerator
Stove/Cooktop
Feature Descriptions
Days on Site: 46
Exterior: Vinyl
General Features: Garden Shed, Laundry 1st Floor, Main Floor Primary
Land features: Rural
Sewer: Septic
Water: Well
Room Sizes
Bedroom 1: 14 X 9 Level - Main
Kitchen: 10 X 10 Level - Main
Living Room: 19 X 14 Level - Main
Local Schools
School District: Stockton
Listed By / Shown By
Listed By
Agency Name: JIM SULLIVAN REALTY
Shown By
Agency Title: Dickerson & Nieman Realtors
Agency Phone: 815-227-5900

Estimate Your Payment
Estimated Payment
$ 589.66 per month $322.48 Principal & Interest $224.92 Property Tax $42.26 Homeowner's Insurance
2 Woods Edge Drive | MLS# 202603120
This single family home located at 2 Woods Edge Drive, Stockton, IL 61085 is currently listed for sale with an asking price of $144,900. This property has 1 bedrooms and 1 full baths with 720 sq. ft. Woods Edge Drive is located within the Stockton school district. Search Stockton real estate on www.dickersonnieman.com today.