
BEDS3
BATHS1 full
SQUARE FEET1,616
MLS#12736454
STATUSNew
PROPERTY TYPEResidential - Single Family
SCHOOLDistrict 66
Property Description
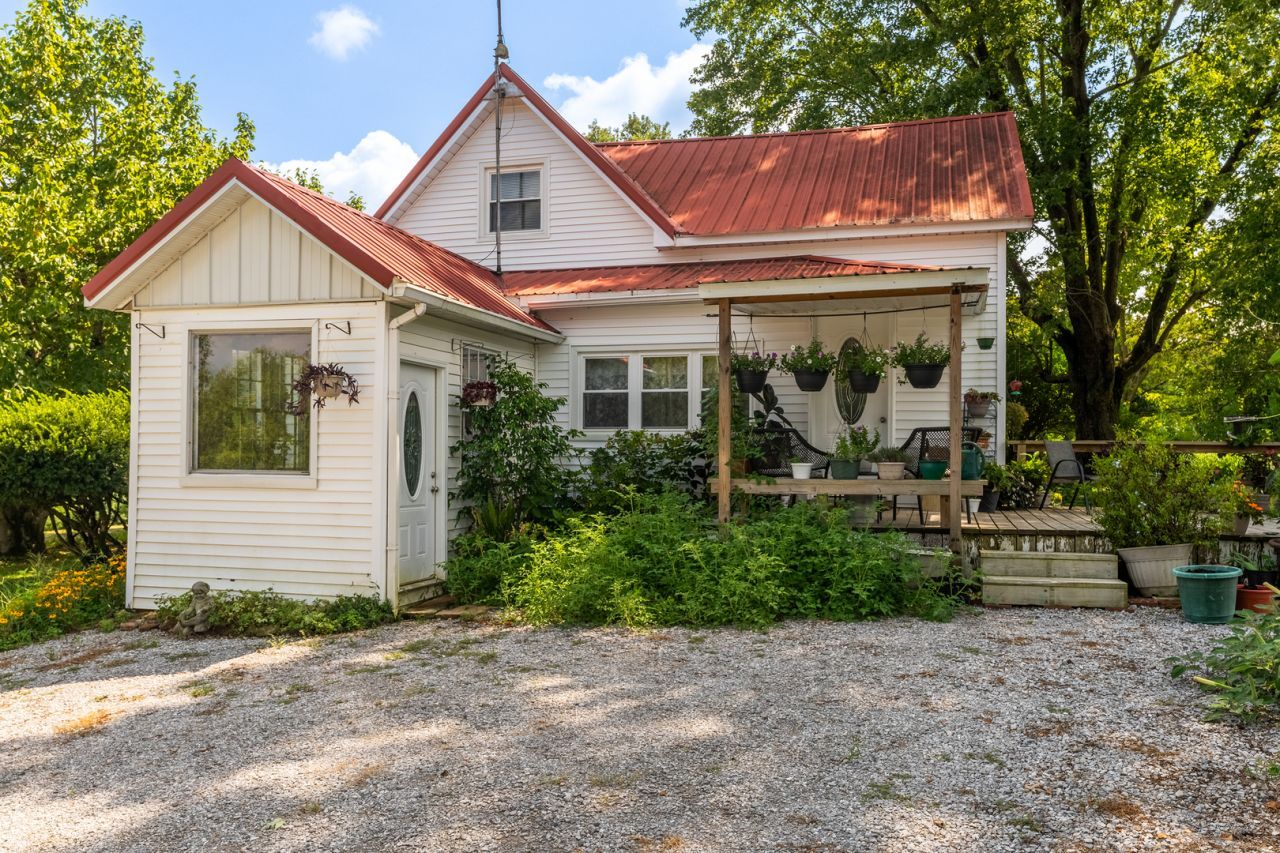
Set on 6.86 acres, this 3-bedroom, 11/2-story home offers country living with plenty of space to make your own. A driveway lined with beautiful magnolia trees welcomes you onto the property, creating a charming first impression before you even reach the front door. Inside, the home is full of character and offers more than just the traditional living spaces. Several additional rooms and cozy spaces throughout the home are perfect for creating a home office, reading nook, craft room, playroom, or dedicated hobby space. You'll also find a separate dining room, an equipped kitchen with appliances included, and a full basement providing even more storage and possibilities. Outside, two large outbuildings offer versatile space for livestock, equipment, storage, or workshop needs, while nearly seven acres provide room for gardening, animals, recreation, and enjoying the outdoors. The covered front porch and back deck give you two great spots to sit back and take in the surroundings. You can enjoy the space and slower pace of a country setting while still having everyday conveniences close by, with a local park and grocery store just down the road. With acreage, useful outbuildings, flexible indoor spaces, and plenty of possibilities, this property is ready for its next owner to make it their own.
Property Features
Property Type: Residential - Single Family
Basement: Unfinished, Full, Walk-Out Access
Basement: Yes
Cooling: Central Air
Garage: 2
Heating: Natural Gas, Forced Air
Lot Size: 6.86 Acres
Taxes: $1,411
Year Built: 1930
Feature Descriptions
Additional rooms: No additional rooms
Association Includes: None
Dining Room: Separate
Exterior: Vinyl Siding, Frame
Lot: Sloped
Parcel#: 062404734
Parking: Yes, Detached, Garage
Sewer: Public Sewer
Total Rooms: 7
Water: Public
Room Sizes
Bedroom 2: 14X10
Bedroom 3: 16X10
Dining Room: 14X9
Family Room: 17X8
Kitchen: 15X14
Laundry: 6X10
Living Room: 19X13
Primary Bedroom: 13X10
Local Schools
School District: District 66
Listed By / Shown By
Listed By
Agency Name: RE/MAX REALTY CENTRAL
Agency Phone: 618-457-4663
Shown By
Agency Title: Dickerson & Nieman Realtors
Agency Phone: 815-227-5900

Estimate Your Payment
Estimated Payment
$ 602.15 per month $428.42 Principal & Interest $117.58 Property Tax $56.15 Homeowner's Insurance
200 Crestview Drive | MLS# 12736454
This single family home located at 200 Crestview Drive , Dongola, IL 62926 is currently listed for sale with an asking price of $192,500. This property was built in 1930 and has 3 bedrooms and 1 full baths with 1616 sq. ft. Crestview Drive is located within the District 66 school district. Search Dongola real estate on www.dickersonnieman.com today.