
BEDS5
BATHS2 full 1 partial
SQUARE FEET3,600
MLS#12813648
STATUSNew
PROPERTY TYPEResidential - Single Family
SUBDIVISIONBloomers
SCHOOLDistrict 404
Property Description
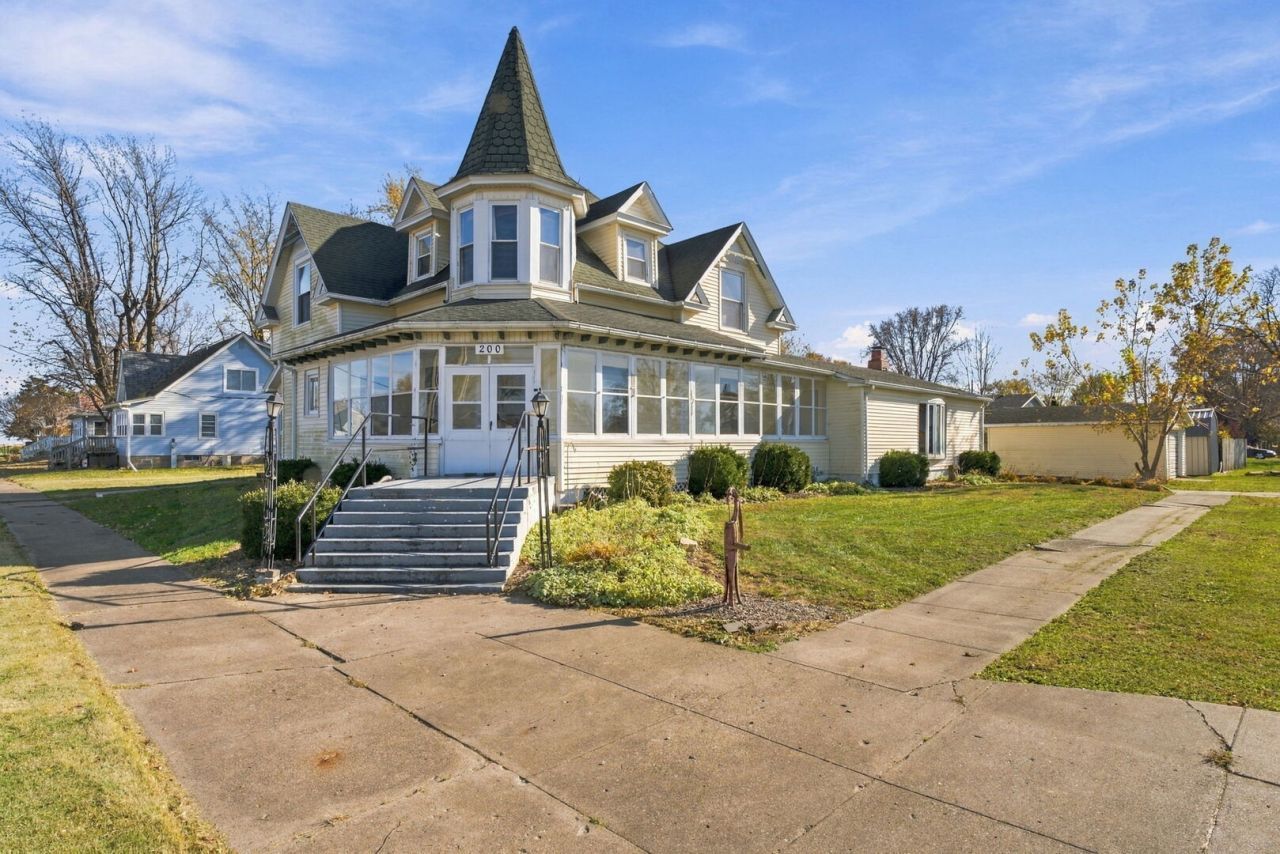
Grand Historic Charm on a Double Corner Lot! From the moment you spot its classic silhouette across from the local park, 200 E Main St captures the heart of small-town living. Boasting an impressive 3,600 square feet, this 5-bedroom Victorian blends turn-of-the-century craftsmanship with essential modern upgrades. Enter through the enclosed porch into expansive main-level living areas including two gas fireplaces, rich hardwood flooring in the formal dining room, and light-filled vaulted spaces. The main level also hosts an office and a laundry room. Upstairs, five well-proportioned bedrooms provide plenty of room for family, guests. With a newer roof, windows, electrical, HVAC, and central air, the heavy lifting has already been done-plus, a leased SunRun solar system is in place to help with ongoing energy costs (buyer to assume existing solar lease). Topped off with four detached garage stalls for vehicles, storage, or a workshop, this property offers unmatched space. Home is being sold As-Is.
Property Features
Property Type: Residential - Single Family
Basement: Yes
Basement: Unfinished, Partial
Cooling: Central Air
Fireplaces: 2
Heating: Gas, Forced Air
Lot Size: 0.33 Acres
Roof Type: Asphalt
Stories: 1.5
Taxes: $3,344
Year Built: 1910
Feature Descriptions
Additional rooms: Office, Great Room, Bedroom 5
Additional Structures: Poultry Coop
Appliances: Range, Dishwasher, Water Softener Owned
Association Includes: None
Dining Room: Separate
Exterior: Vinyl Siding, Frame
Fireplace: Gas Log
Fireplace Location(s): Living Room, Great Room
Laundry: Main Level
Lot: Corner Lot, Level
Lot Dimensions: 120 X 120
Other Equipment: Water-Softener Owned, Sump Pump, Radon Mitigation System
Parcel#: 090920111001
Sewer: Public Sewer
Total Rooms: 11
Township: Millersburg
Water: Public
Room Sizes
Office: 11X15
Great Room: 23X27
Bedroom 5: 12X9
Bedroom 2: 14X15
Bedroom 3: 13X16
Bedroom 4: 11X15
Dining Room: 15X16
Family Room: 13X16
Kitchen: 13X15
Laundry: 6X6
Living Room: 15X20
Primary Bedroom: 14X15
Local Schools
School District: District 404
Listed By / Shown By
Listed By
Agency Name: NextHome QC Realty
Agency Phone: 309-302-0019
Shown By
Agency Title: Dickerson & Nieman Realtors
Agency Phone: 815-227-5900

Estimate Your Payment
Estimated Payment
$ 681.42 per month $356.09 Principal & Interest $278.67 Property Tax $46.67 Homeowner's Insurance
200 E Main Street | MLS# 12813648
This single family home located at 200 E Main Street, Joy, IL 61260 is currently listed for sale with an asking price of $160,000. This property was built in 1910 and has 5 bedrooms and 2 full and 1 partial baths with 3600 sq. ft. E Main Street is located in the Bloomers subdivision within the District 404 school district. Search Bloomers real estate on www.dickersonnieman.com today.