
BEDS2
BATHS2 full
SQUARE FEET1,500
MLS#12727600
STATUSPrice Change
PROPERTY TYPEResidential - Single Family
SCHOOLDistrict 4
Property Description
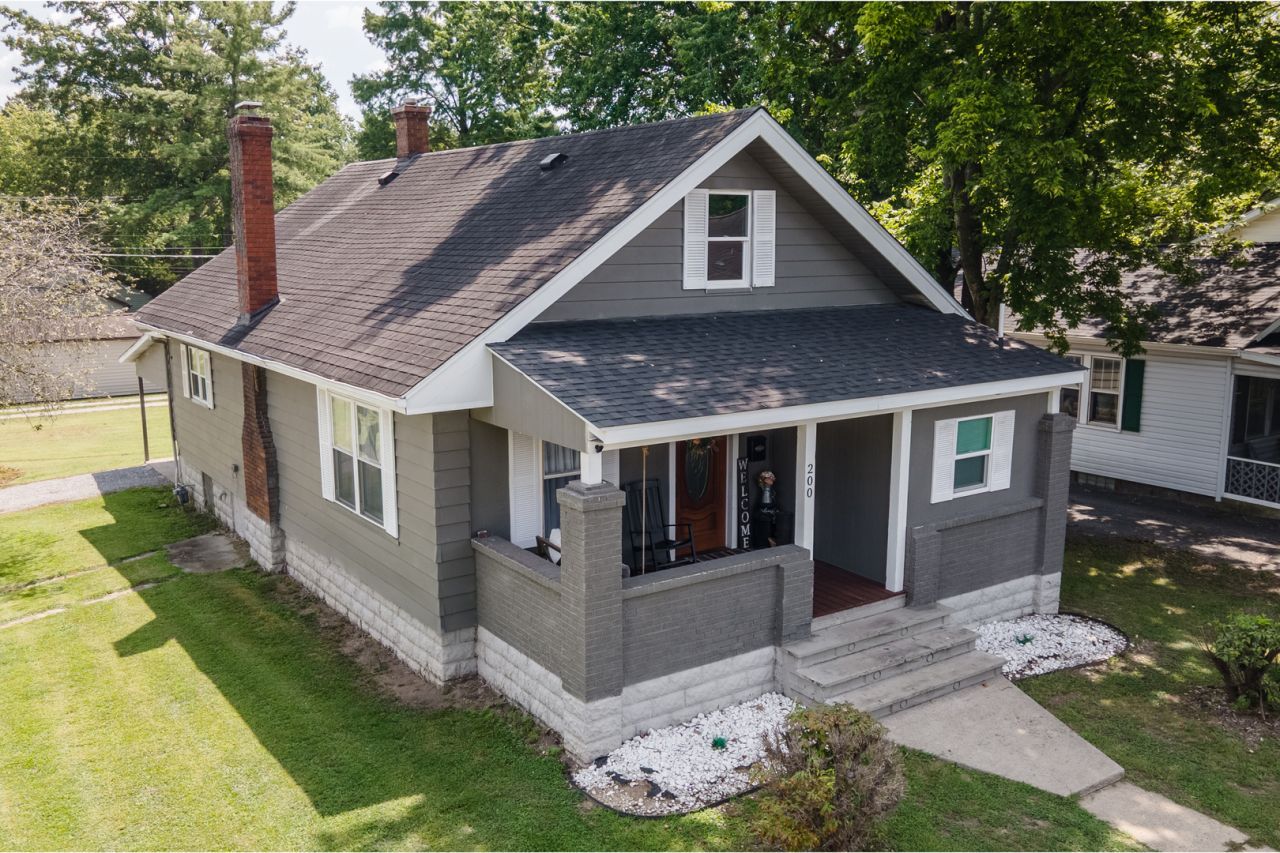
MOVE-IN READY and full of modern style! This inviting home offers 2 bedrooms, 2 full baths and approximately 1,500 sq ft of living space, with a spacious finished upper level that can easily serve as a third bedroom, family room, home office or flex space. The all new kitchen, completed in 2023, is the centerpiece of the home, featuring white cabinetry, butcher block style countertops, a subway tile backsplash, open shelving and a functional layout that's perfect for everyday living and entertaining. The home also features a beautifully remodeled bathroom, attractive flooring, generous room sizes, and abundant natural light throughout. Situated on a corner lot and conveniently located near schools, parks, shopping and other local amenities, this home offers the perfect blend of style, comfort and versatility. Priced at just $145,000, this move in ready home is one you won't want to miss. Schedule your private showing today.
Property Features
Property Type: Residential - Single Family
Basement: Unfinished, Partial
Basement: Yes
Cooling: Central Air, Window Unit(s)
Fireplaces: 1
Heating: Other
Home Style: Bungalow
Lot Size: 0.14 Acres
Roof Type: Asphalt
Taxes: $2,739
Year Built: 1906
Amenities
1st Floor Bedroom
1st Floor Full Bath
Feature Descriptions
Additional rooms: No additional rooms
Additional Structures: Poultry Coop
Appliances: Microwave, Dishwasher, Refrigerator, Washer, Dryer
Association Includes: None
Dining Room: Combined w/ LivRm
Exterior: Aluminum Siding, Frame
Fireplace: Wood Burning
Fireplace Location(s): Living Room
Laundry: Electric Dryer Hookup
Lot: Corner Lot
Lot Dimensions: 50x125
Parcel#: 0229104001
Parking: Gravel, Driveway, Owned
Sewer: Public Sewer
Total Rooms: 5
Water: Public
Room Sizes
Bedroom 2: 11X14
Dining Room: 12X11
Kitchen: 12X10
Laundry: 14X5
Living Room: 12X7
Primary Bedroom: 11X12
Local Schools
High School: Herrin High School
Elementary School: Herrin Elementary
School District: District 4
Listed By / Shown By
Listed By
Agency Name: C21 HOUSE OF REALTY, INC.
Agency Phone: 618-997-6495
Shown By
Agency Title: Dickerson & Nieman Realtors
Agency Phone: 815-227-5900

Estimate Your Payment
Estimated Payment
$ 580.41 per month $311.36 Principal & Interest $228.25 Property Tax $40.80 Homeowner's Insurance
200 S 8th Street | MLS# 12727600
This single family home located at 200 S 8th Street, Herrin, IL 62948 is currently listed for sale with an asking price of $139,900. This property was built in 1906 and has 2 bedrooms and 2 full baths with 1500 sq. ft. S 8th Street is located within the District 4 school district. Search Herrin real estate on www.dickersonnieman.com today.