
BEDS5
BATHS3 full 1 partial
SQUARE FEET4,330
MLS#12660523
STATUSContingent
PROPERTY TYPEResidential - Single Family
SUBDIVISIONTipton Trails
SCHOOLDistrict 5
Property Description
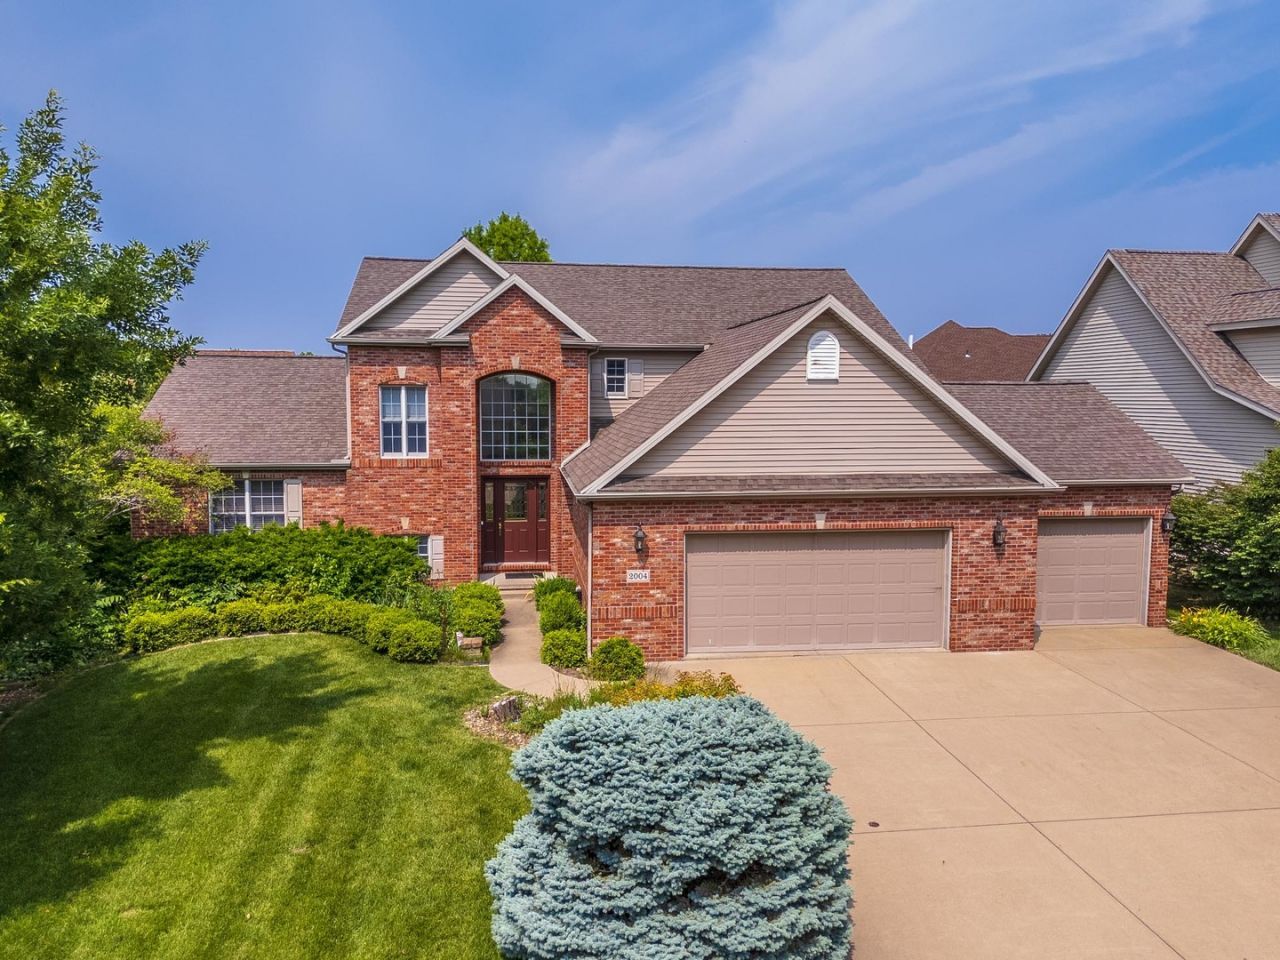
Looking for a first floor primary suite and an East Facing house? Call to view this gorgeous Brick front elevation house in Tipton Trails, in one of the most sought after subdivisions in Bloomington. Great location, close to Northpointe Elementary School, shopping, businesses, restaurants, health club, and easy access to highway with the neighborhood park and walking trails and natural landscape! Large house with over 4,000 square feet, a Unique floor plan, Primary First floor bedroom is private and with No floor above it, 2 story family room with custom built Fireplace wall with bookcases, eat-in kitchen, spacious and beautiful 4 seasons room with fireplace. High efficiency furnace with a rare find 3 zone heating & cooling, 3 Fireplaces, 5 bedrooms, 3 and half bathrooms, over 1000 sq ft hardwood & tile floors. Basement features the 5th bedroom, a large family room with a fireplace and the 3rd full bathroom with additional e-gress window which allows for an extra bedroom to be added. Carpet was replaced in June 2026 in Great room, First floor Primary bedroom and staircase going upstairs and a bedroom on second floor. Some rooms freshly painted. Do not miss out and look at it in person!
Property Features
Property Type: Residential - Single Family
Basement: Yes
Basement: Finished, Full
Cooling: Central Air
Fireplaces: 2
Garage: 3
Heating: Forced Air, Natural Gas
Home Style: Traditional
Lot Size: 0.24 Acres
Taxes: $12,593
Year Built: 2003
Amenities
Cathedral Ceiling(s)
1st Floor Bedroom
1st Floor Full Bath
Built-in Features
Walk-In Closet(s)
High Ceilings
Separate Dining Room
Feature Descriptions
Additional rooms: Bedroom 5,Family Room
Appliances: Range, Microwave
Association Includes: None
Bath Features: Whirlpool
Exterior: Vinyl Siding, Brick
Fireplace: Wood Burning, Attached Fireplace Doors/Screen
Laundry: Main Level, Gas Dryer Hookup, Electric Dryer Hookup
Lot Dimensions: 84X125
Other Equipment: Ceiling Fan(s)
Parcel#: 1425452019
Parking: Garage Door Opener, Yes, Garage Owned, Attached, Garage
Sewer: Public Sewer
Total Rooms: 9
Township: City of Bloomi
Water: Public
Room Sizes
Bedroom 5: 15X13
Family Room - Down: 32X18
Bedroom 2: 14X12
Bedroom 3: 14X12
Bedroom 4: 14X12
Dining Room: 14X13
Family Room: 18X18
Kitchen: 26X13
Laundry: 8X7
Primary Bedroom: 31X16
Local Schools
High School: Normal Community High School
Middle School: Kingsley Jr High
Elementary School: Northpoint Elementary
School District: District 5
Listed By / Shown By
Listed By
Agency Name: Coldwell Banker Real Estate Group
Shown By
Agency Title: Dickerson & Nieman Realtors
Agency Phone: 815-227-5900

Estimate Your Payment
Estimated Payment
$ 2,282.61 per month $1,090.31 Principal & Interest $1,049.42 Property Tax $142.89 Homeowner's Insurance
2004 Withers Lane | MLS# 12660523
This single family home located at 2004 Withers Lane, Bloomington, IL 61704 is currently listed for sale with an asking price of $489,900. This property was built in 2003 and has 5 bedrooms and 3 full and 1 partial baths with 4330 sq. ft. Withers Lane is located in the Tipton Trails subdivision within the District 5 school district. Search Tipton Trails real estate on www.dickersonnieman.com today.