
BEDS4
BATHS2 full 1 partial
SQUARE FEET1,600
MLS#12686212
STATUSActive
PROPERTY TYPEResidential - Single Family
SCHOOLDistrict 168
Property Description
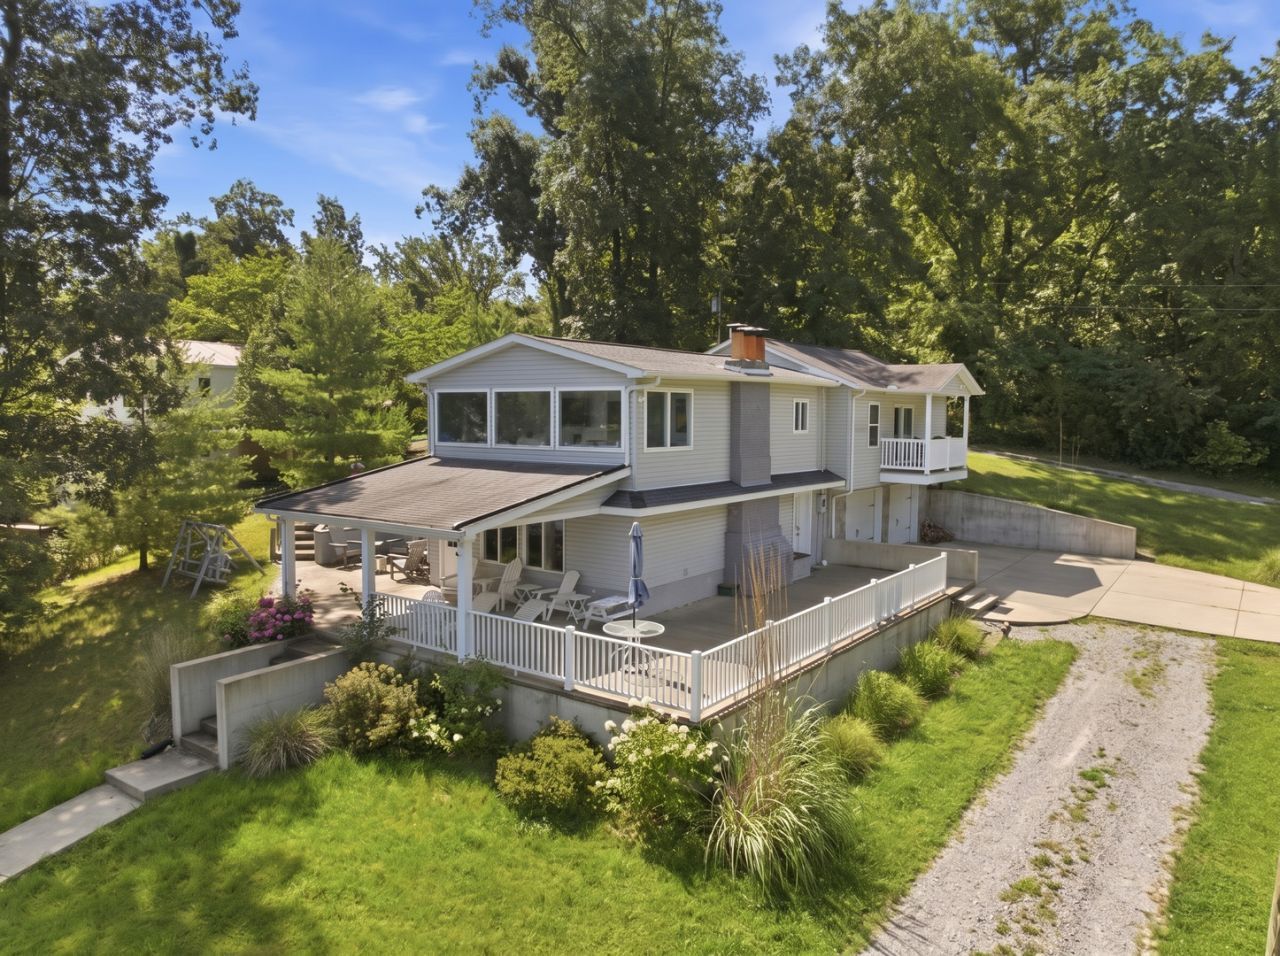
Darling waterfront property on West Frankfort City Lake! 2 lots with gorgeous views of the lake. 4 bedrooms upstairs with 3 of the bedrooms (black out or light blocking blinds) sharing a large full bathroom. The large additional primary bedroom upstairs was recently completed and includes a generous walk-in closet with a private balcony. The luxury owner's ensuite is gorgeous with a thoughtful raised washer/dryer hookup for convenience. What a view from the second story family room area! The main level provides a cozy eat-in kitchen space with a wood burning fireplace and living room area with a wall mounted TV and fabulous views of beautiful West Frankfort City Lake. Expansive poured concrete patio lakeside and on the side of home provides plenty of entertaining space. 2 car attached garage with garage door openers for plenty of storage. Fiber optic internet has been brought to property. Security camera system in place. 2 HVAC units. Washer/dryer is not included with the sale of the home. 99 year land lease property. Legal description:6/29SEC 20 TWP 07 RNG 04 IMPROVEMENTS ON LEASED GROUND LOT 32 & 33A AT WF CITY LAKE.
Property Features
Property Type: Residential - Single Family
Basement: None
Cooling: Central Air
Fireplaces: 1
Garage: 2
Heating: Electric
Lot Size: 99,999
Roof Type: Asphalt
Taxes: $916
Amenities
Vaulted Ceiling(s)
Feature Descriptions
Additional rooms: No additional rooms
Appliances: Range, Refrigerator
Association Includes: None
Bath Features: Double Sink, No Tub
Exterior: Vinyl Siding
Fireplace: Wood Burning
Fireplace Location(s): Living Room
Lot Dimensions: 99999
Parcel#: 13204010120000
Parking: Concrete, Garage Door Opener, Yes, Leased, Attached, Garage
Sewer: Septic Tank
Total Rooms: 7
Township: Frankfort Town
Water: Public
Room Sizes
Bedroom 2: 10X10
Bedroom 3: 8X13
Bedroom 4: 7X8
Family Room: 19X11
Kitchen: 13X9
Living Room: 19X19
Primary Bedroom: 21X17
Local Schools
High School: Frankfort Community High School
Middle School: Frankfort Community High School
Elementary School: Denning Elementary School
School District: District 168
Listed By / Shown By
Listed By
Agency Name: RE/MAX Ultimate Professionals
Agency Phone: 815-725-4545
Shown By
Agency Title: Dickerson & Nieman Realtors
Agency Phone: 815-227-5900

Estimate Your Payment
Estimated Payment
$ 667.88 per month $523.01 Principal & Interest $76.33 Property Tax $68.54 Homeowner's Insurance
20051 Michalic Lane | MLS# 12686212
This single family home located at 20051 Michalic Lane, West Frankfort, IL 62896 is currently listed for sale with an asking price of $235,000. This property has 4 bedrooms and 2 full and 1 partial baths with 1600 sq. ft. Michalic Lane is located within the District 168 school district. Search West Frankfort real estate on www.dickersonnieman.com today.