
BEDS2
BATHS1 full
SQUARE FEET1,013
MLS#12774940
STATUSNew
PROPERTY TYPEResidential - Single Family
SCHOOLDistrict 140
Property Description
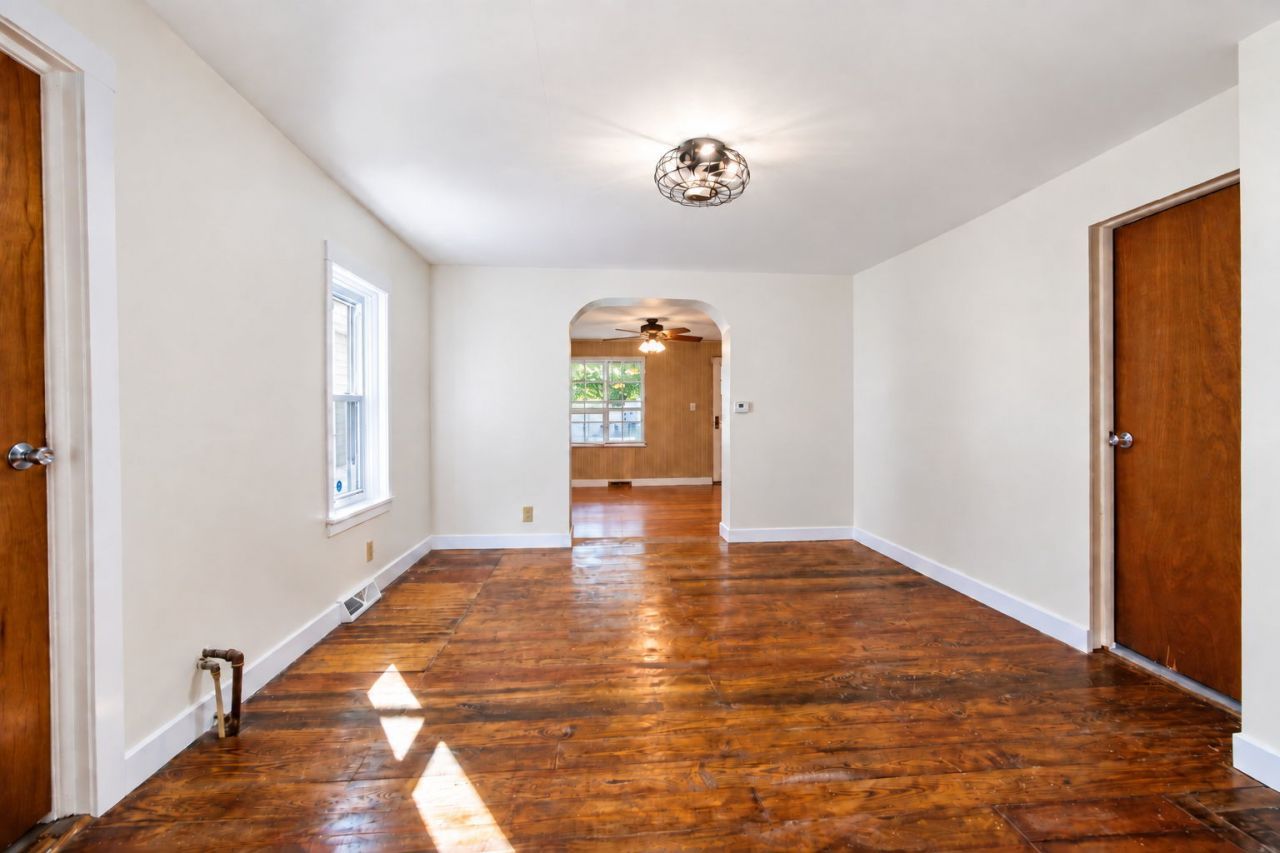
Welcome home to this adorable bungalow! Situated on a beautiful .33 acre lot lined with trees this home has the peace and quiet you are looking for. Step into your spacious mud room that leads into the kitchen with room for additional storage or breakfast table. The home has 2 open living areas that can be used as living room/family room or a separate dining area. Two nice sized bedrooms on this main floor. The larger bedroom has attic access that is finished and can be used for storage or extra living space. The bathroom has been recently updated in summer of 2026. Laundry is located in this spacious bathroom. Enjoy coffee in your large enclosed sun porch on the front of the home, allowing extra living space. Access to the basement is outside, New Furnace 2026 located in the basement/crawl. Single car detached garage with remote opener. This cute home with an amazing yard will not last long. Roof 2018, exterior siding replaced in 2017. Windows new in 2021.
Property Features
Property Type: Residential - Single Family
Basement: Yes
Basement: Unfinished, Crawl Space, Partial
Cooling: Wall Unit(s)
Garage: 1
Heating: Forced Air
Lot Size: 0.33 Acres
Roof Type: Asphalt
Taxes: $3,790
Year Built: 1937
Amenities
1st Floor Bedroom
1st Floor Full Bath
Feature Descriptions
Additional rooms: Attic, Enclosed Porch, Mud Room
Appliances: Range, Microwave, Refrigerator, Washer, Dryer
Association Includes: None
Exterior: Vinyl Siding
Laundry: Main Level, In Bathroom
Lot: Wooded
Lot Dimensions: 98.1 X 147.2 X 98.2 X 147.2
Other Equipment: CO Detectors, Ceiling Fan(s), Sump Pump
Parcel#: 2101113011
Parking: Gravel, Garage Door Opener, Yes, Garage Owned, Detached, Garage
Sewer: Public Sewer
Total Rooms: 6
Township: Ottawa
Water: Lake Michigan
Room Sizes
Attic: 12X8
Mud Room: 9X6
Enclosed Porch: 22X7
Bedroom 2: 11X9
Family Room: 13X11
Kitchen: 11X10
Living Room: 15X11
Primary Bedroom: 11X10
Local Schools
High School: Ottawa Township High School
School District: District 140
Listed By / Shown By
Listed By
Agency Name: Realty Executives Premier
Agency Phone: 630-668-1199
Shown By
Agency Title: Dickerson & Nieman Realtors
Agency Phone: 815-227-5900

Estimate Your Payment
Estimated Payment
$ 643.07 per month $289.32 Principal & Interest $315.83 Property Tax $37.92 Homeowner's Insurance
2006 Elm Lane | MLS# 12774940
This single family home located at 2006 Elm Lane, Ottawa, IL 61350 is currently listed for sale with an asking price of $130,000. This property was built in 1937 and has 2 bedrooms and 1 full baths with 1013 sq. ft. Elm Lane is located within the District 140 school district. Search Ottawa real estate on www.dickersonnieman.com today.