
BEDS2
BATHS1 full
SQUARE FEET816
MLS#12725899
STATUSContingent
PROPERTY TYPEResidential - Single Family
SCHOOLDistrict 201
Property Description
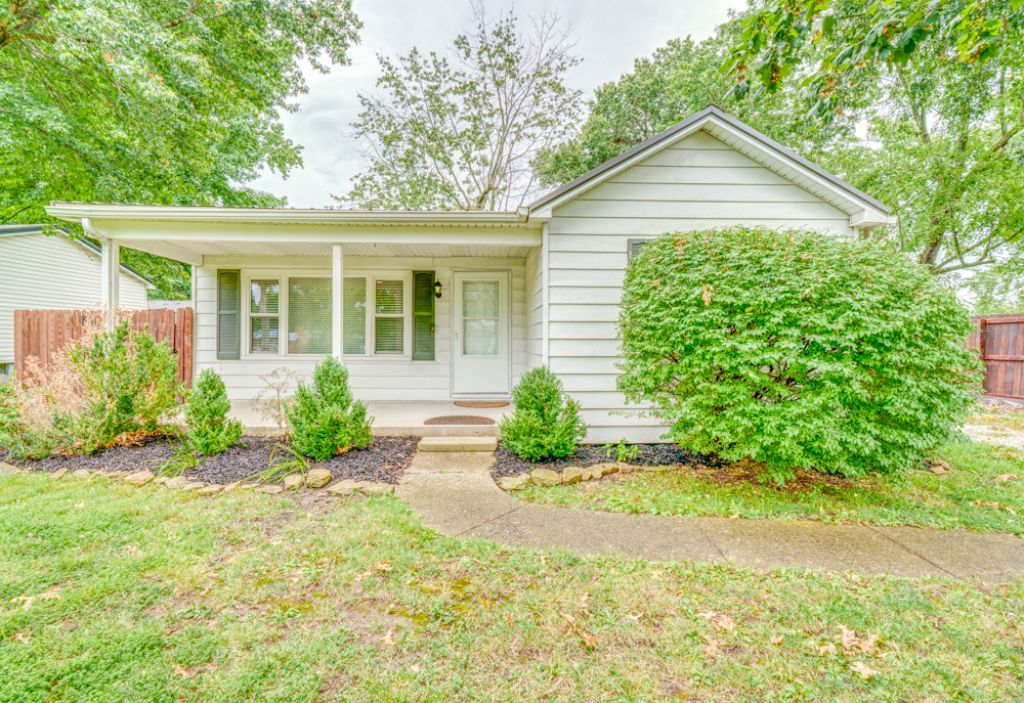
Welcome home to this adorable 2-bedroom, 1-bath property that's full of charm and recent updates! Fresh paint and new flooring create a bright, inviting interior, while all appliances-including the washer and dryer-are included, making this home truly move-in ready. Situated on just under half an acre, you'll enjoy plenty of outdoor space featuring a new floating deck and a wooden privacy fence, perfect for relaxing or entertaining. The oversized detached garage offers endless possibilities with its spacious loft, ideal for storage, a workshop, hobby area, or future finished space. Additional updates include a metal roof and a new water heater, both installed in 2025.
Property Features
Property Type: Residential - Single Family
Basement: Crawl Space
Cooling: Central Air
Garage: 1
Heating: Electric
Lot Size: 0.43 Acres
Roof Type: Metal
Taxes: $1,023
Year Built: 1947
Feature Descriptions
Additional rooms: No additional rooms
Additional Structures: Workshop
Appliances: Range, Dishwasher, Refrigerator, Washer, Dryer
Association Includes: None
Dining Room: Kitchen/Dining Combo
Exterior: Aluminum Siding
Lot Dimensions: 80x238
Parcel#: 1106280049
Parking: Gravel, Yes, Detached, Garage
Sewer: Public Sewer
Total Rooms: 4
Township: N/A
Water: Public
Room Sizes
Bedroom 2: 10X12
Kitchen: 7X11
Laundry: 3X5
Living Room: 11X18
Primary Bedroom: 11X12
Local Schools
Middle School: Bethel Grade School
Elementary School: Bethel Grade School
School District: District 201
Listed By / Shown By
Listed By
Agency Name: King City Property Brokers
Agency Phone: 618-316-7331
Shown By
Agency Title: Dickerson & Nieman Realtors
Agency Phone: 815-227-5900

Estimate Your Payment
Estimated Payment
$ 360.89 per month $243.70 Principal & Interest $85.25 Property Tax $31.94 Homeowner's Insurance
2006 Waltonville Road | MLS# 12725899
This single family home located at 2006 Waltonville Road, Mount Vernon, IL 62864 is currently listed for sale with an asking price of $109,500. This property was built in 1947 and has 2 bedrooms and 1 full baths with 816 sq. ft. Waltonville Road is located within the District 201 school district. Search Mount Vernon real estate on www.dickersonnieman.com today.