
BEDS4
BATHS2 full
SQUARE FEET1,909
MLS#100539181
STATUSNew
PROPERTY TYPEResidential - Single Family
SCHOOLDistrict 1
Property Description
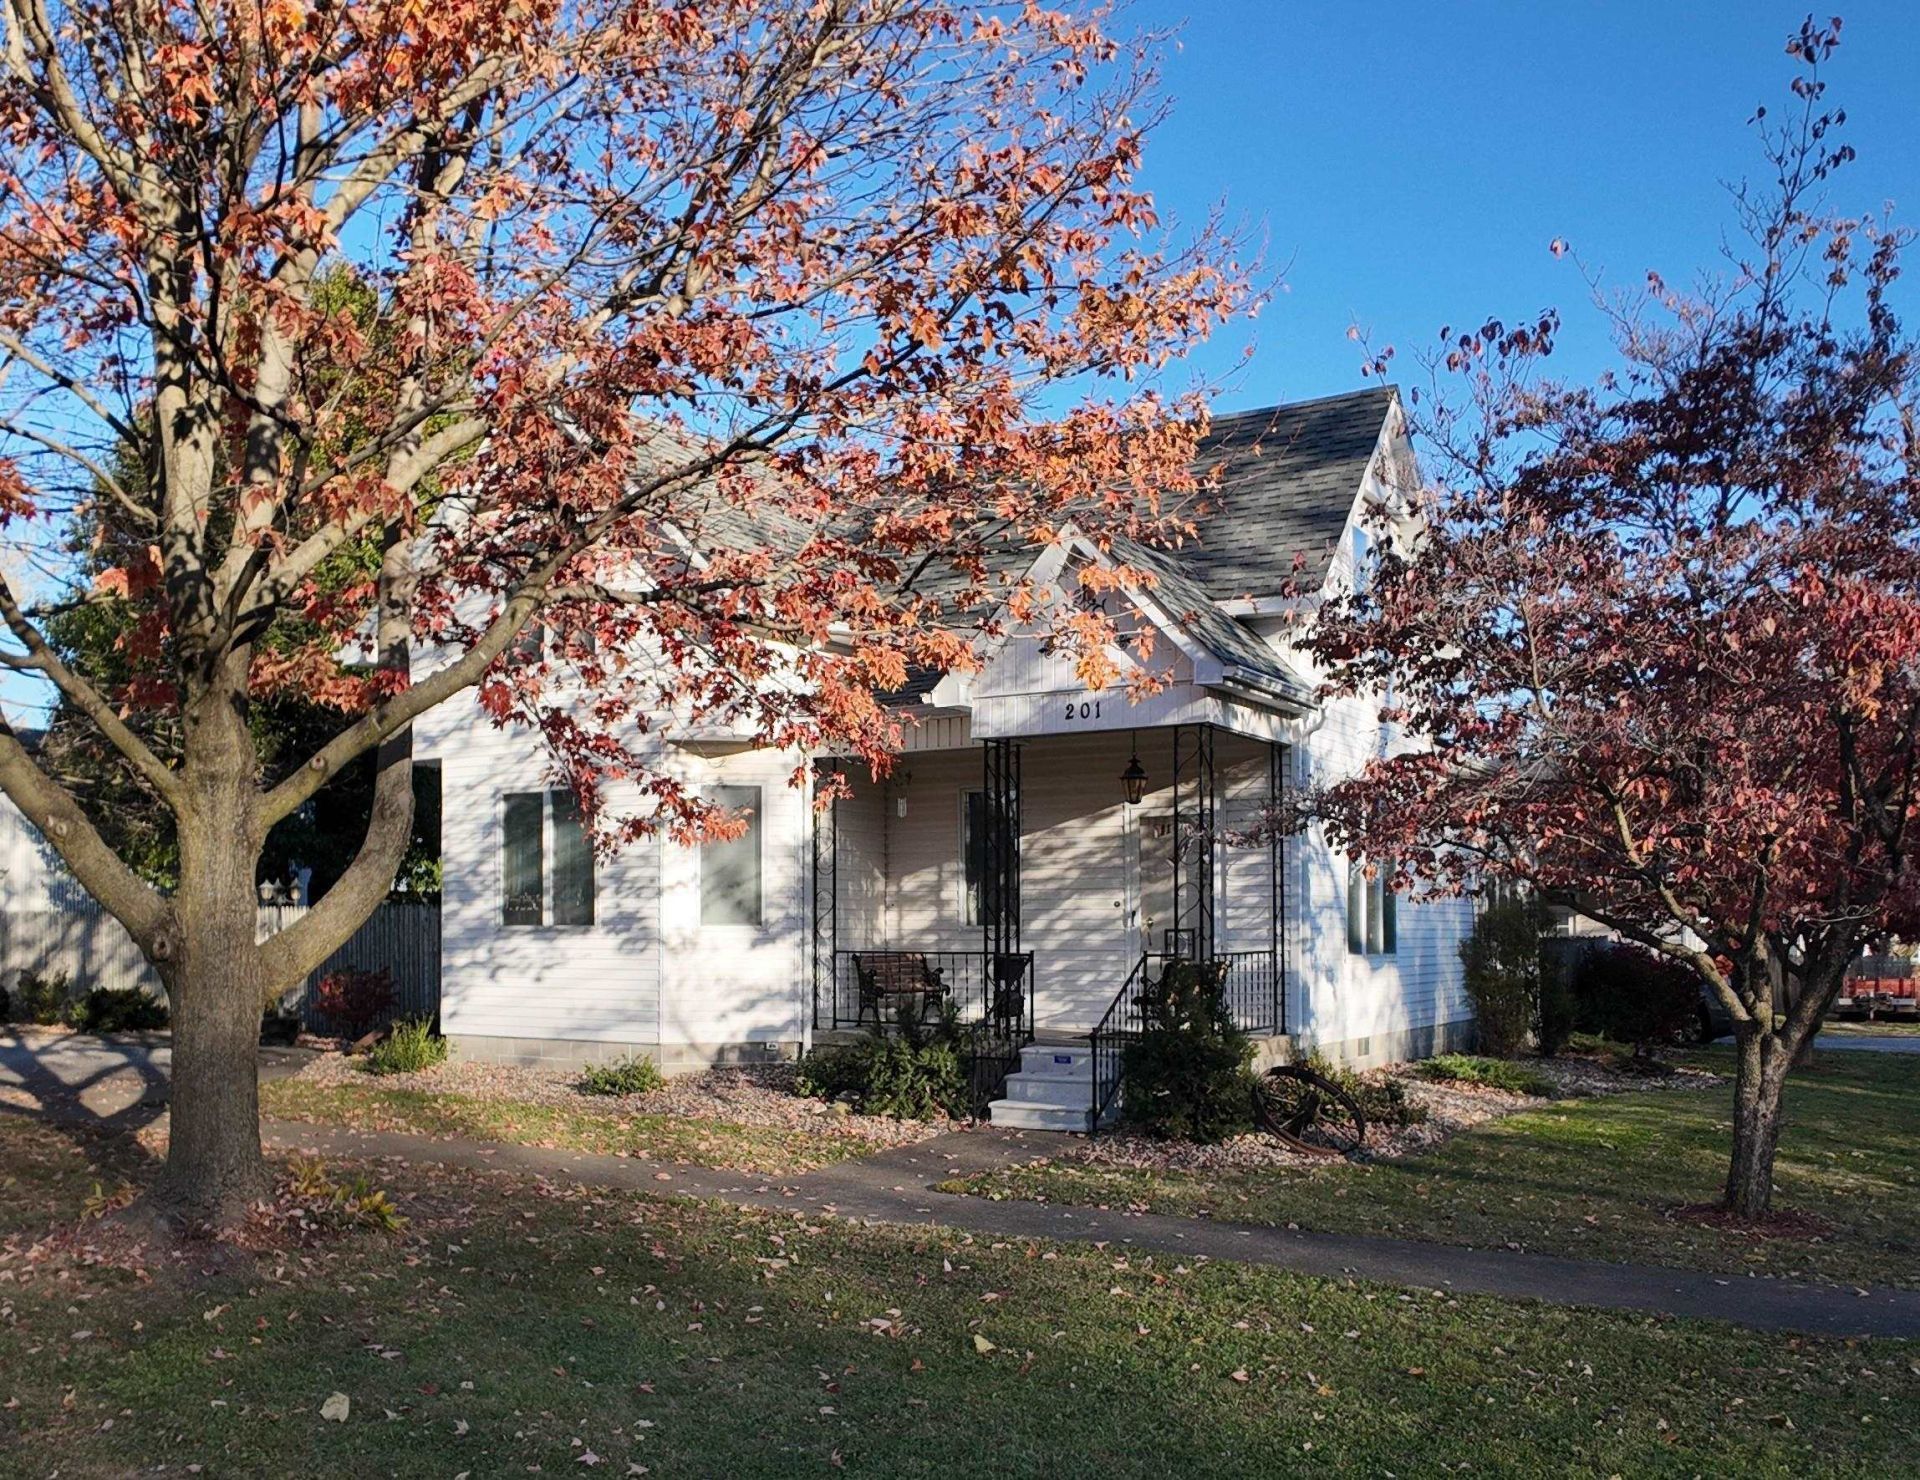
Super nice and well maintained 3 bed, 2 full bath home! Beautiful hardwood flooring throughout and lots of natural light. The kitchen has beautiful hickory cabinets with pantry. The main floor offers a living room, large dining room and spacious den that could be converted to a master bedroom, as well as a conveniently located laundry/utility room as you come in the back door. Upper floor has 3 bedrooms and full bath with attic storage. This home is situated on a corner lot, the backyard is completely fenced in with a small utility shed 10x14 with electricity and concrete floor. A large detached garage 26x32, insulated, heated and full bath with separate electric box and wired for a generator. There are 2 garage doors 7 ft and 14 ft with pull down stairs and large storage area with shelving. New HVAC 2022 and new roof on all buildings 2022. New deck in 2026. Empty room pictures are AI generated.
Property Features
Property Type: Residential - Single Family
Basement: Yes
Basement: Partial, Unfinished, Crawl Space, Exterior Entry
Cooling: Central Air
Garage: 2
Heating: Forced Air, Natural Gas
Lot Size: 0.38 Acres
Roof Type: Asphalt
Stories: 1.5
Amenities
Ceiling Fan(s)
Pantry
Feature Descriptions
Additional Structures: Outbuilding, Storage, Utility Building
Appliances: Dishwasher, Microwave, Range Hood, Refrigerator, Range
Exterior: Vinyl Siding, Frame
Laundry: Main Level, Laundry Room
Lot Dimensions: 120x135
Parcel#: 0517277010
Parking: Garage Door Opener, Heated Garage, Garage, Alley Access, Off Street
Sewer: Public Sewer
Township: Mount Sterling
Water: Public
Room Sizes
Living Room: 14x15
Dining Room: 15x16
Kitchen: 12x13
Den: 12x22
Laundry: 7x13
Bathroom 1: 9x11
Primary Bedroom: 11x15
Bedroom 2: 9x11
Bedroom 3: 9x12
Local Schools
School District: District 1
Listed By / Shown By
Listed By
Agency Name: Bower & Associates Inc., REALTORS - Mt. Sterling
Agency Phone: 217-773-7379
Shown By
Agency Title: Dickerson & Nieman Realtors
Agency Phone: 815-227-5900

Estimate Your Payment
Estimated Payment
$ 691.99 per month $611.81 Principal & Interest $0.00 Property Tax (data not provided by mls) $80.18 Homeowner's Insurance
201 E Franklin Street | MLS# 100539181
This single family home located at 201 E Franklin Street , Mount Sterling, IL 62353 is currently listed for sale with an asking price of $274,900. This property has 4 bedrooms and 2 full baths with 1909 sq. ft. E Franklin Street is located within the District 1 school district. Search Mount Sterling real estate on www.dickersonnieman.com today.