
BEDS3
BATHS2 full
SQUARE FEET1,338
MLS#12809610
STATUSNew
PROPERTY TYPEResidential - Single Family
SCHOOLDistrict 4
Property Description
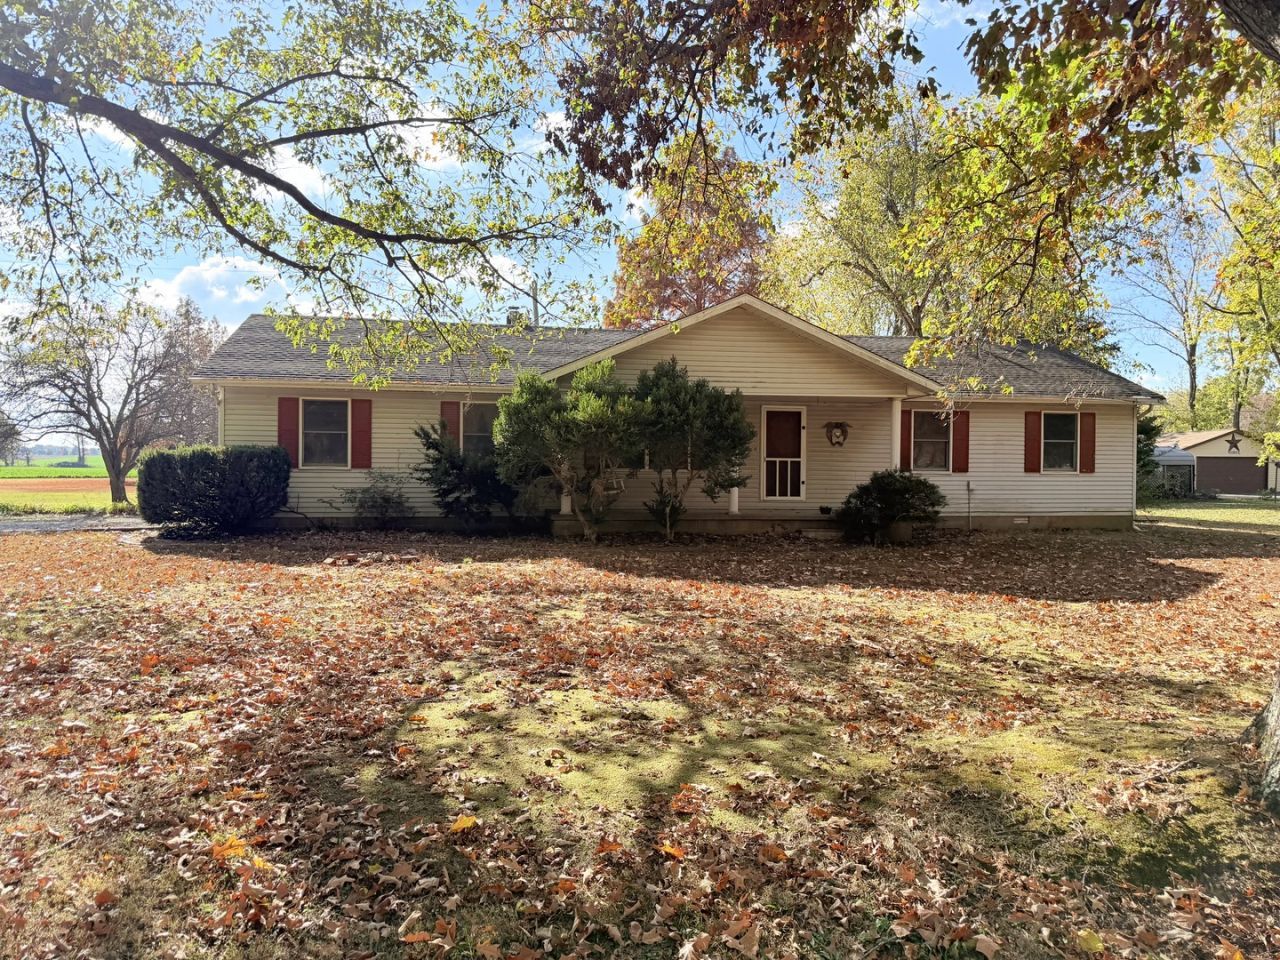
Take a look at this 1985 3-bedroom, 2-full-bath home on large lot. Step inside to a spacious living room highlighted by beamed cathedral ceilings and a gas log fireplace that adds warmth and charm. The kitchen features a convenient eat-at breakfast bar. Just off the kitchen area, the back doors open to the deck, offering an easy transition to the outside overlooking a large backyard. The primary bedroom has a walk-in closet, while two additional bedrooms provide flexibility for family, guests, or a home office. A 1-car attached garage adds convenience and extra storage. Additional features include a newer water heater and dual heating options with forced-air gas heat and a woodburning forced-air unit. This property is ready for some updating and improvements, including flooring, fresh paint, and roof replacement, offering an opportunity to make it your own and add value along the way. If you have been looking for a home with good space and the chance to customize it to your taste, this one is worth a look! Being sold as-is.
Property Features
Property Type: Residential - Single Family
Basement: None
Cooling: Central Air
Fireplaces: 1
Garage: 1
Heating: Gas, Forced Air, Wood
Home Style: Ranch
Lot Size: 0.73 Acres
Roof Type: Asphalt
Stories: 1.0
Taxes: $2,009
Year Built: 1985
Amenities
Cathedral Ceiling(s)
Beamed Ceilings
Open Floorplan
Feature Descriptions
Additional rooms: No additional rooms
Appliances: Range, Microwave, Dishwasher, Refrigerator
Association Includes: None
Exterior: Vinyl Siding
Fireplace: Gas Log
Fireplace Location(s): Living Room
Lot: Level
Lot Dimensions: 160x200
Parcel#: 04225308
Parking: Gravel, Yes, Garage Owned, Attached, Driveway, Owned, Garage
Sewer: Public Sewer
Total Rooms: 5
Township: Eldorado
Water: Public
Room Sizes
Bedroom 2: 11X12
Bedroom 3: 11X12
Kitchen: 10X13
Living Room: 21X27
Primary Bedroom: 12X13
Local Schools
High School: Eldorado High School
Middle School: Eldorado Middle School
Elementary School: Eldorado Elementary School
School District: District 4
Listed By / Shown By
Listed By
Agency Name: ALL IN ONE REAL ESTATE CO
Agency Phone: 618-294-8472
Shown By
Agency Title: Dickerson & Nieman Realtors
Agency Phone: 815-227-5900

Estimate Your Payment
Estimated Payment
$ 356.21 per month $166.92 Principal & Interest $167.42 Property Tax $21.88 Homeowner's Insurance
201 Mundy Street | MLS# 12809610
This single family home located at 201 Mundy Street , Eldorado, IL 62930 is currently listed for sale with an asking price of $75,000. This property was built in 1985 and has 3 bedrooms and 2 full baths with 1338 sq. ft. Mundy Street is located within the District 4 school district. Search Eldorado real estate on www.dickersonnieman.com today.