
BEDS2
BATHS1 full
SQUARE FEET763
MLS#12779164
STATUSNew
PROPERTY TYPEResidential - Condominium
SCHOOLDistrict 6
Property Description
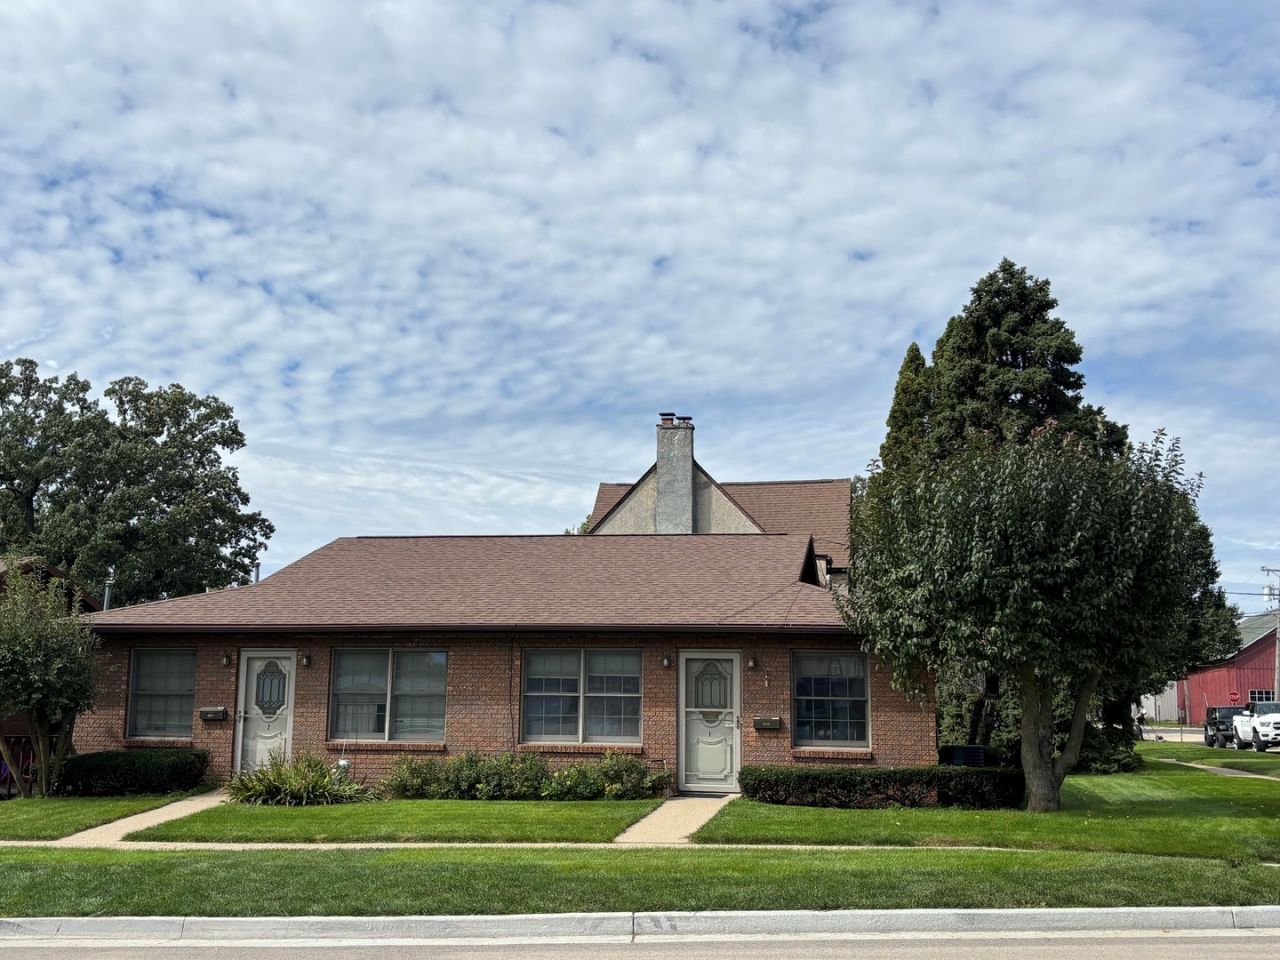
Great curb appeal and convenient location close to shopping, uptown and library are offered with this condo. Second side exit from the laundry room plus a single car garage off the alley. The roof was replaced in 2012 and the new furnace in 2011. Lawn care, snow removal and some outside maintenance included in the association fees of approximately $75 a monthly. Per Covenants: Annual meeting date is the first Monday of November each year. Quick possession is possible.
Property Features
Property Type: Residential - Condominium
Basement: None
Cooling: Central Air
Garage: 1
Heating: Natural Gas
Lot Size: Common
Roof Type: Asphalt
Stories: 1.0
Taxes: $2,677
Year Built: 1990
Amenities
1st Floor Bedroom
1st Floor Full Bath
Feature Descriptions
Additional rooms: No additional rooms
Additional Structures: Garage(s)
Appliances: Range, Microwave, Refrigerator, Washer, Dryer, Water Softener Owned
Association Includes: Insurance, Exterior Maintenance, Lawn Care, Snow Removal
Dining Room: Kitchen/Dining Combo
Exterior: Brick
HOA Fee: 900/ Annually
Laundry: Main Level
Lot: Corner Lot, Level
Lot Dimensions: Common
Other Equipment: Water-Softener Owned, CO Detectors, Ceiling Fan(s)
Parcel#: 09184190020000
Parking: Yes, Garage Owned, Detached, Garage
Pet Allowed: Cats OK, Dogs OK, Size Limit
Sewer: Public Sewer
Total Rooms: 5
Township: Mt. Pleasant
Water: Public
Room Sizes
Bedroom 2: 9X12
Dining Room: 8X8
Kitchen: 8X8
Laundry: 5X8
Living Room: 12X16
Primary Bedroom: 11X12
Local Schools
School District: District 6
Listed By / Shown By
Listed By
Agency Name: RE/MAX Sauk Valley
Agency Phone: 815-625-3722
Shown By
Agency Title: Dickerson & Nieman Realtors
Agency Phone: 815-227-5900

Estimate Your Payment
Estimated Payment
$ 411.88 per month $166.92 Principal & Interest $223.08 Property Tax $21.88 Homeowner's Insurance
201 S Cherry Street, Unit 2 | MLS# 12779164
This condo located at 201 S Cherry Street, Unit 2, Morrison, IL 61270 is currently listed for sale with an asking price of $75,000. This property was built in 1990 and has 2 bedrooms and 1 full baths with 763 sq. ft. S Cherry Street, Unit 2 is located within the District 6 school district. Search Morrison real estate on www.dickersonnieman.com today.