
BEDS4
BATHS2 full 2 partial
SQUARE FEET4,646
MLS#12779298
STATUSContingent
PROPERTY TYPEResidential - Single Family
SUBDIVISIONCimarron
SCHOOLDistrict 155
Property Description
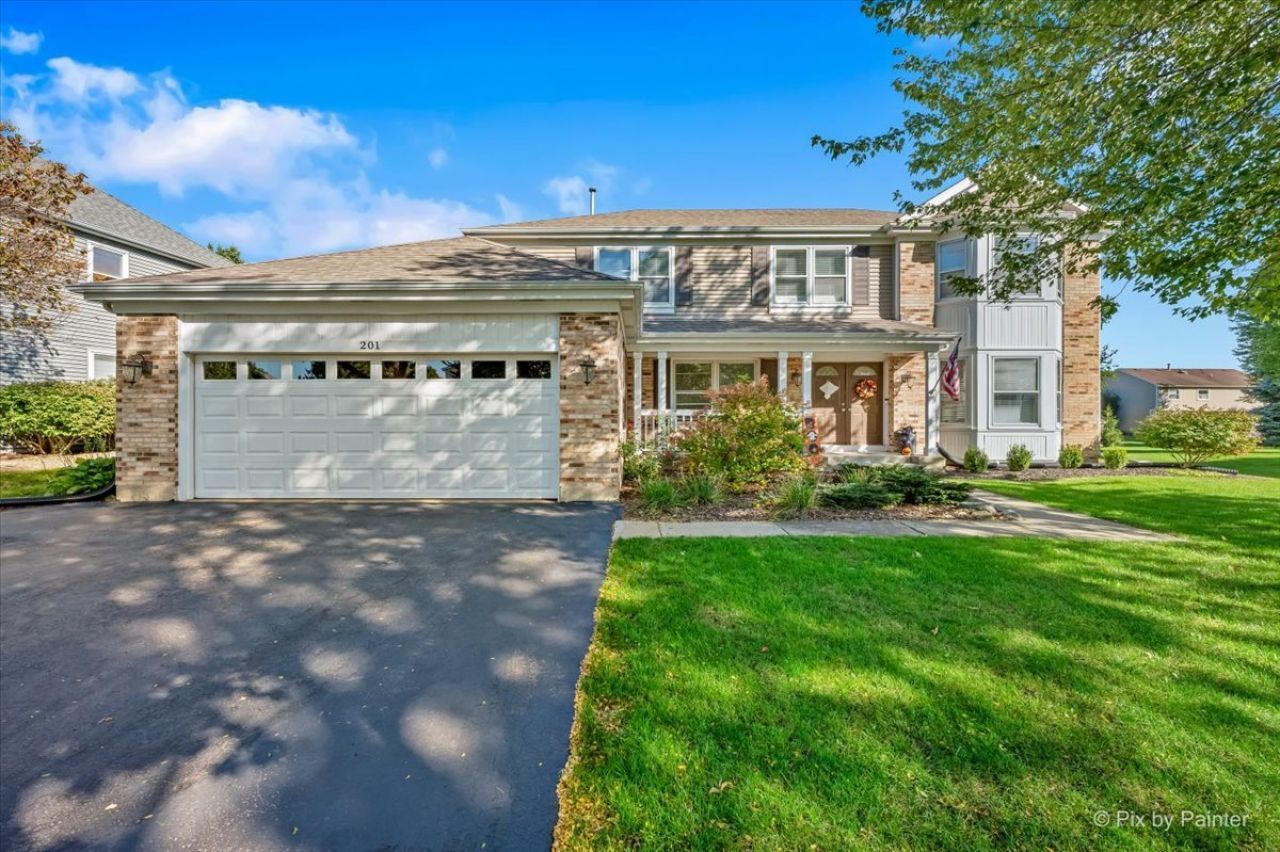
This beautifully maintained Sequoia model offering 4 bedrooms, 2 full baths, and 2 half baths in the sought-after community can be yours. Thoughtfully updated throughout, this home blends classic design with the peace of mind buyers are looking for. The main level features a formal living room and dining room, perfect for entertaining, along with a dedicated office ideal for working from home. The heart of the home is the kitchen, complete with a breakfast bar, pantry, and all-new appliances installed in 2025. Upstairs, retreat to the massive primary suite, a true private escape. Three additional bedrooms share a full hall bath, providing plenty of room for family, guests, or hobbies. The finished basement adds valuable living space for a rec room, media area, or gym, and includes a convenient powder room. Major updates have already been handled for you: new roof (2019), all new kitchen appliances (2025), new hot water heater (2026), and new sump pump (2026). Don't miss your chance to own this move-in ready home in Cimarron.
Property Features
Property Type: Residential - Single Family
Basement: Yes
Basement: Finished, Full
Cooling: Central Air
Fireplaces: 1
Garage: 2
Heating: Natural Gas, Forced Air
Home Style: Traditional
Lot Size: 0.25 Acres
Roof Type: Asphalt
Taxes: $11,613
Year Built: 1993
Feature Descriptions
Additional rooms: Office, Eating Area, Pantry
Appliances: Range, Microwave, Dishwasher, Refrigerator, Washer, Dryer, Disposal, Stainless Steel Appliance(s), Humidifier
Association Includes: None
Bath Features: Separate Shower, Double Sink, Soaking Tub
Dining Room: Separate
Exterior: Aluminum Siding
Fireplace: Gas Starter
Fireplace Location(s): Family Room
Laundry: Main Level
Lot Dimensions: 10890
Other Equipment: Water-Softener Owned, Ceiling Fan(s), Sump Pump
Parcel#: 1911451008
Parking: Asphalt, Garage Door Opener, Yes, Garage Owned, Attached, Garage
Sewer: Public Sewer
Total Rooms: 10
Township: Algonquin
Water: Public
Room Sizes
Office: 10X10
Eating Area: 12X9
Pantry: 5X4
Bedroom 2: 11X10
Bedroom 3: 11X11
Bedroom 4: 15X10
Dining Room: 13X12
Family Room: 16X21
Kitchen: 16X13
Laundry: 10X6
Living Room: 15X13
Primary Bedroom: 28X13
Local Schools
High School: Prairie Ridge High School
Middle School: Hannah Beardsley Middle School
Elementary School: Canterbury Elementary School
School District: District 155
Listed By / Shown By
Listed By
Agency Name: LPT Realty
Agency Phone: 877-366-2213
Shown By
Agency Title: Dickerson & Nieman Realtors
Agency Phone: 815-227-5900

Estimate Your Payment
Estimated Payment
$ 2,226.11 per month $1,112.56 Principal & Interest $967.75 Property Tax $145.80 Homeowner's Insurance
201 Sierra Trail | MLS# 12779298
This single family home located at 201 Sierra Trail, Cary, IL 60013 is currently listed for sale with an asking price of $499,900. This property was built in 1993 and has 4 bedrooms and 2 full and 2 partial baths with 4646 sq. ft. Sierra Trail is located in the Cimarron subdivision within the District 155 school district. Search Cimarron real estate on www.dickersonnieman.com today.