
BEDS3
BATHS2 full
SQUARE FEET1,650
MLS#12749333
STATUSNew
PROPERTY TYPEResidential - Single Family
SUBDIVISIONOld Town
SCHOOLDistrict 40
Property Description
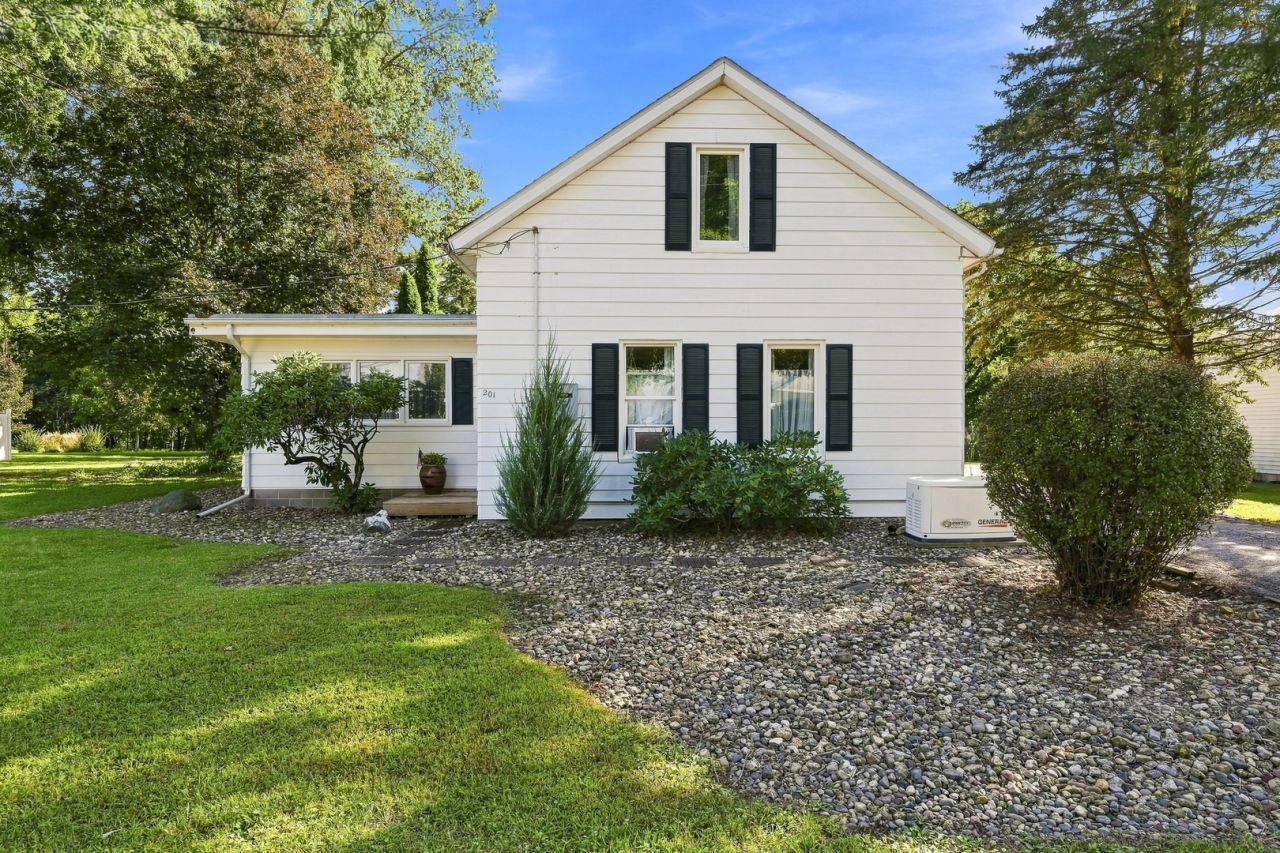
Very hard to find 2 bed 2 bath home in Coal Valley under 200k with ample sq ft 1600+. Home is adorable and chock-full of updates, a very nice kitchen island, stainless steel appliances, and main-level laundry. UPDATES: New roof in progress, home generator, 2 remodeled bathrooms, primary en suite bathroom with double vanity and tub, fresh paint, new LVP flooring, updated electrical, utility sink, and mud room. All this on a great lot .62 acre with blueberry patches that back up to woods. Awesome 3-car garage/ 30x30 shop for hobbies and toys, very quiet area! Don't wait for this opportunity.
Property Features
Property Type: Residential - Single Family
Basement: Yes
Basement: Cellar, Egress Window, Partial
Cooling: Central Air
Garage: 3
Heating: Steam, Radiator(s)
Lot Size: 0.62 Acres
Roof Type: Asphalt
Taxes: $1,356
Year Built: 1920
Feature Descriptions
Additional rooms: Office
Appliances: Dishwasher, Microwave, Range, Refrigerator, Washer
Association Includes: None
Dining Room: Separate
Exterior: Frame, Vinyl Siding
Lot: Level
Lot Dimensions: 124x220
Parcel#: 1726300019
Parking: Detached, Garage
Sewer: Public Sewer
Total Rooms: 8
Township: COAL VALLEY
Water: Public
Room Sizes
Office: 10X8
Bedroom 2: 9X12
Bedroom 3: 8X9
Dining Room: 9X14
Family Room: 10X12
Kitchen: 11X14
Laundry: 3X6
Living Room: 15X19
Primary Bedroom: 13X13
Local Schools
High School: Moline High School
School District: District 40
Listed By / Shown By
Listed By
Agency Name: eXp Realty
Agency Phone: 833-835-5566
Shown By
Agency Title: Dickerson & Nieman Realtors
Agency Phone: 815-227-5900

Estimate Your Payment
Estimated Payment
$ 553.26 per month $389.25 Principal & Interest $113.00 Property Tax $51.01 Homeowner's Insurance
201 W 19th Avenue | MLS# 12749333
This single family home located at 201 W 19th Avenue, Coal Valley, IL 61240 is currently listed for sale with an asking price of $174,900. This property was built in 1920 and has 3 bedrooms and 2 full baths with 1650 sq. ft. W 19th Avenue is located in the Old Town subdivision within the District 40 school district. Search Old Town real estate on www.dickersonnieman.com today.