
BEDS3
BATHS2 full
SQUARE FEET2,232
MLS#12704214
STATUSNew
PROPERTY TYPEResidential - Single Family
SUBDIVISIONNot Applicable
SCHOOLDistrict 8
Property Description
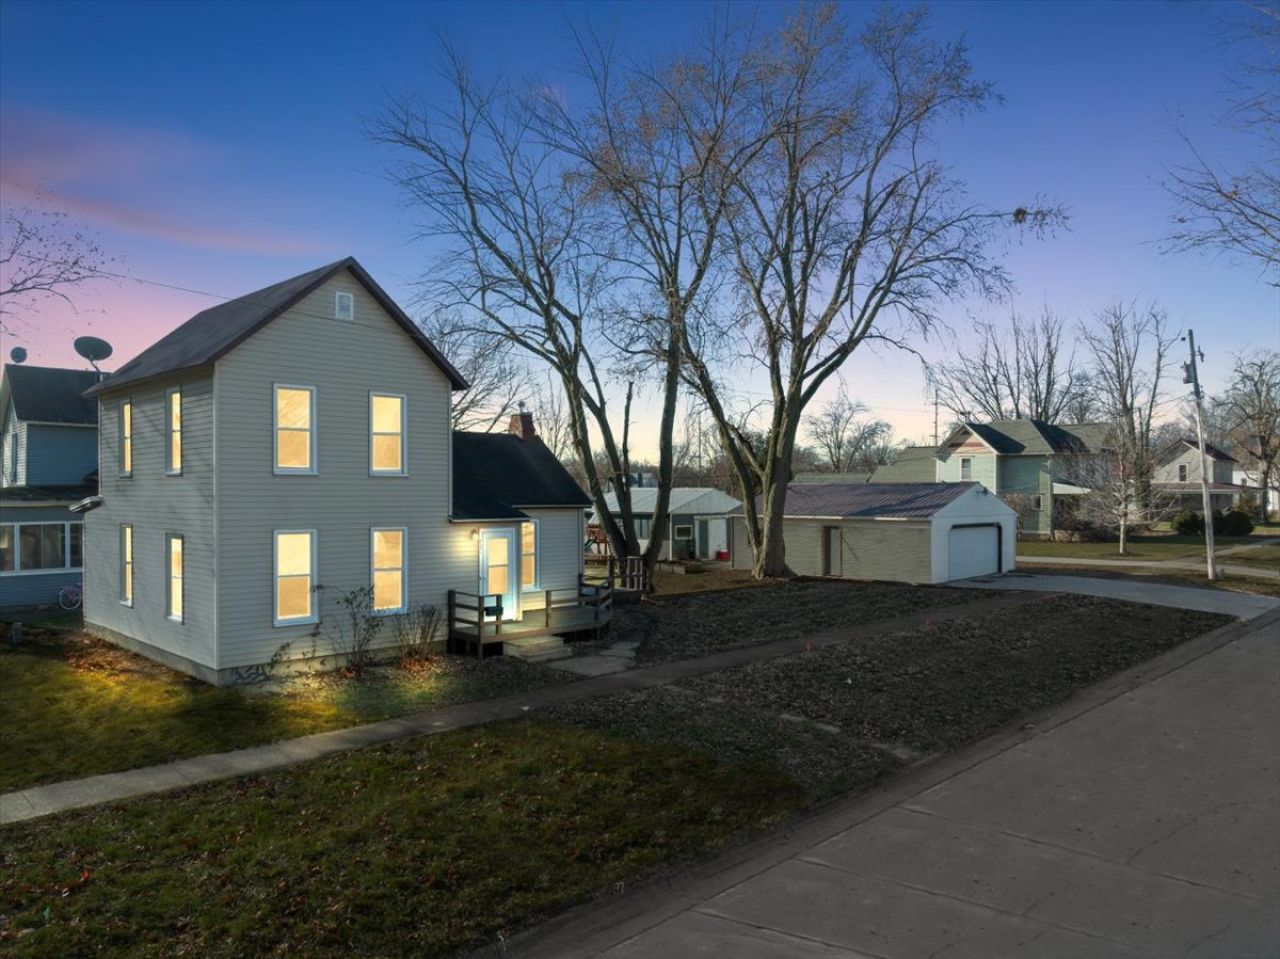
Welcome to this beautifully rehabbed 3-bedroom, 2-bath home in the heart of Fairbury, ideally located just steps from the excitement of America's Dirt Track! Completely rehabbed in 2023, this home offers modern updates while maintaining the charm and character that make it special. The standout feature is the huge second-floor primary suite with attached full bath, providing an impressive private retreat with plenty of room for a bedroom, sitting area, office, or additional storage. The home also offers two additional bedrooms and another full bathroom on the main floor making it an excellent fit for families, guests, or those looking for extra space. A detached garage provides valuable storage and parking, while the convenient location puts you close to downtown Fairbury, local amenities, and the action at the track. This updated Fairbury property is ready to welcome you home!
Property Features
Property Type: Residential - Single Family
Basement: Yes
Basement: Unfinished, Crawl Space, Partial
Cooling: Central Air
Garage: 2
Heating: Natural Gas
Home Style: Traditional
Lot Size: 0.17 Acres
Taxes: $4,680
Year Built: 1900
Feature Descriptions
Additional rooms: No additional rooms
Appliances: Range, Microwave, Dishwasher, Refrigerator, Washer, Dryer, Stainless Steel Appliance(s)
Association Includes: None
Bath Features: Double Sink
Dining Room: Kitchen/Dining Combo
Exterior: Vinyl Siding
Laundry: In Unit
Lot Dimensions: 150X50
Parcel#: 252510207005
Parking: Garage Door Opener, Yes, Garage Owned, Detached, Garage
Sewer: Public Sewer
Total Rooms: 5
Township: Indian Grove
Water: Public
Room Sizes
Bedroom 2: 9X12
Bedroom 3: 14X15
Kitchen: 13X10
Laundry: 17X5
Living Room: 16X19
Primary Bedroom: 11X22
Local Schools
High School: Prairie Central Jr High
Middle School: Prairie Central Jr High
Elementary School: Westview Elementary School
School District: District 8
Listed By / Shown By
Listed By
Agency Name: Coldwell Banker Real Estate Group
Shown By
Agency Title: Dickerson & Nieman Realtors
Agency Phone: 815-227-5900

Estimate Your Payment
Estimated Payment
$ 890.93 per month $442.89 Principal & Interest $390.00 Property Tax $58.04 Homeowner's Insurance
201 W Chestnut Street | MLS# 12704214
This single family home located at 201 W Chestnut Street , Fairbury, IL 61739 is currently listed for sale with an asking price of $199,000. This property was built in 1900 and has 3 bedrooms and 2 full baths with 2232 sq. ft. W Chestnut Street is located in the Not Applicable subdivision within the District 8 school district. Search Not Applicable real estate on www.dickersonnieman.com today.