
BEDS3
BATHS1 full
SQUARE FEET1,176
MLS#12747282
STATUSNew
PROPERTY TYPEResidential - Single Family
SUBDIVISIONNot Applicable
SCHOOLDistrict 90
Property Description
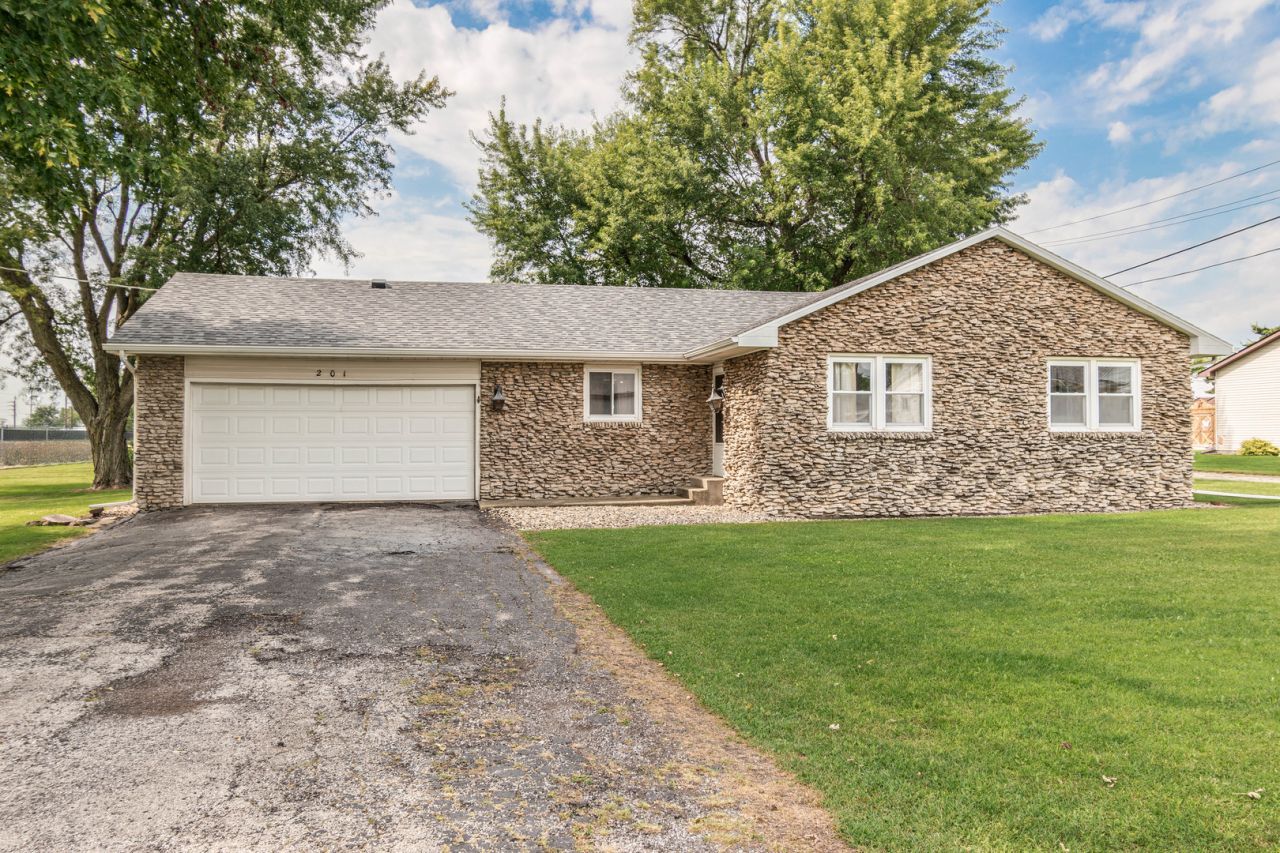
This lovely ranch home, featuring several updates, won't stay on the market for long. Great if you are down sizing or just buying your first home. It offers an open-concept kitchen with large DR area. Living Room, along with three bedrooms and one full bathroom. Sliding doors from the dining room lead to a 12 x 12 deck, perfect for outdoor enjoyment. The home also includes a 2 1/2 car att. garage. Unique stone accents on the front of the house makes a statement. In the past year, the entire interior has been freshly painted. New roof August 2026. The range, refrigerator, microwave, washer, and dryer will remain with the property. The home is fully insulated in the garage, crawl space, and attic, which helps to reduce monthly utility costs. Furnace, A/C, and Water Heater 2014. Hurry and schedule your showing!
Property Features
Property Type: Residential - Single Family
Basement: Crawl Space
Cooling: Central Air
Garage: 2
Heating: Natural Gas
Home Style: Ranch
Lot Size: 130 x 111.6
Taxes: $1,933
Year Built: 1976
Feature Descriptions
Additional rooms: No additional rooms
Association Includes: None
Exterior: Vinyl Siding, Stone
Lot Dimensions: 130 x 111.6
Parcel#: 101010151008
Parking: Yes, Garage Owned, Attached, Garage
Sewer: Public Sewer
Total Rooms: 6
Township: Odell
Water: Public
Room Sizes
Bedroom 2: 12X10
Bedroom 3: 12X9
Dining Room: 10X16
Kitchen: 12X16
Living Room: 19X11
Primary Bedroom: 12X10
Local Schools
High School: Pontiac High School
Middle School: Odell Grade School
Elementary School: Odell Grade School
School District: District 90
Listed By / Shown By
Listed By
Agency Name: Joan Bullard Realty, Inc.
Agency Phone: 815-998-1000
Shown By
Agency Title: Dickerson & Nieman Realtors
Agency Phone: 815-227-5900

Estimate Your Payment
Estimated Payment
$ 537.41 per month $332.72 Principal & Interest $161.08 Property Tax $43.60 Homeowner's Insurance
201 W Elk Street | MLS# 12747282
This single family home located at 201 W Elk Street, Odell, IL 60460 is currently listed for sale with an asking price of $149,500. This property was built in 1976 and has 3 bedrooms and 1 full baths with 1176 sq. ft. W Elk Street is located in the Not Applicable subdivision within the District 90 school district. Search Not Applicable real estate on www.dickersonnieman.com today.