
BEDS4
BATHS4 full
SQUARE FEET4,138
MLS#2029075
STATUSActive
PROPERTY TYPEResidential - Single Family
SCHOOLRockford
Listing Courtesy of:
BHHS Crosby Starck Real Estate
Agency Phone: 815-231-2936

Property Description
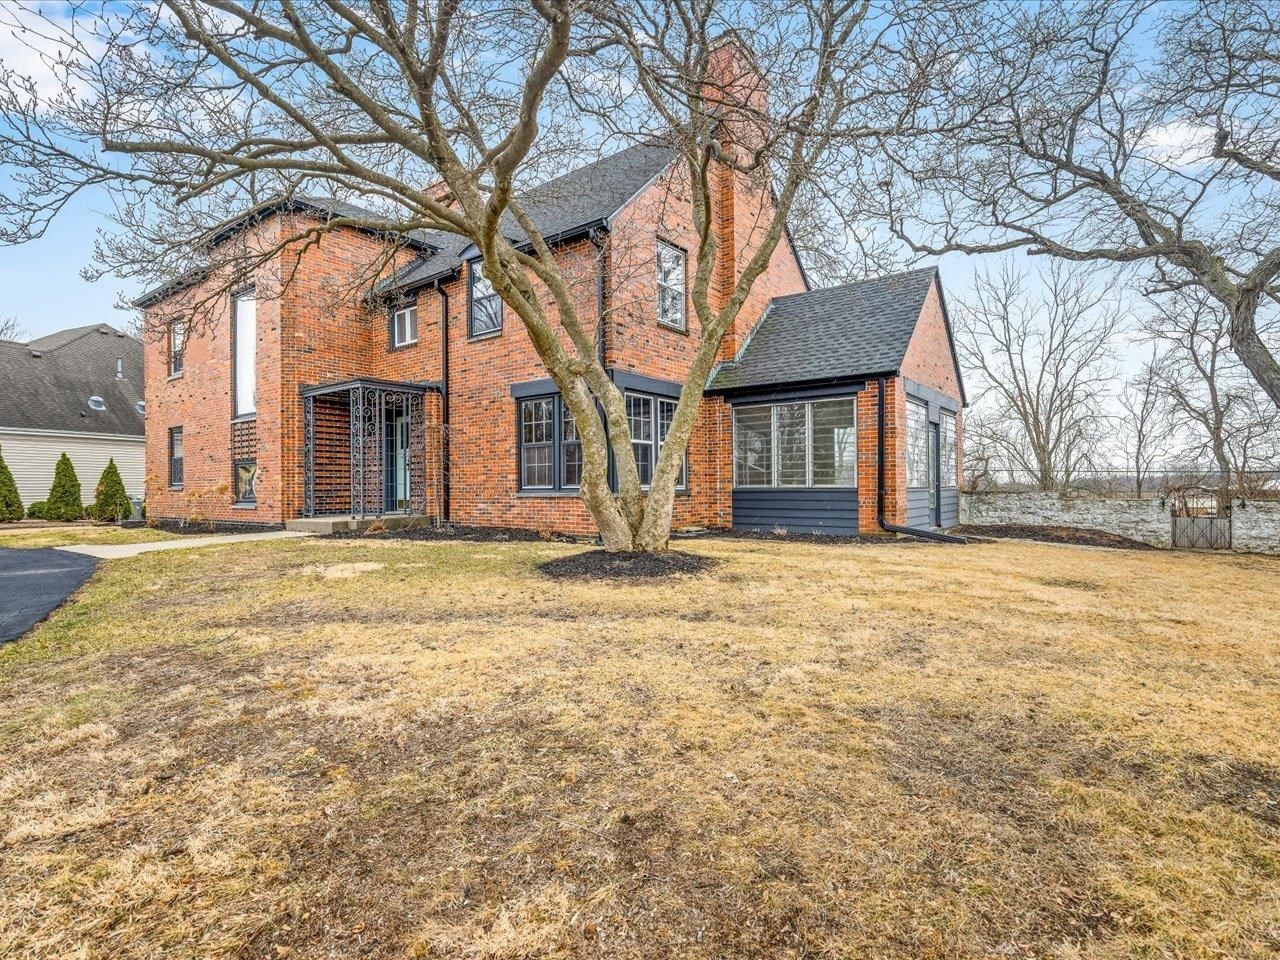
Here's your chance to own a piece of Rockford's history! A stunning Jesse Barloga home that is just waiting for you to call it your own. This amazing one-of-a-kind property offers incredible architecture and old-world charm, all in one location. COUNTY TAX RATE! Enjoy your summers around the in-ground swimming pool. Large multi-tiered deck with sunbathing/lounge area! Upper deck large enough for entertaining and BBQ-ing. You could be the "coolest" neighbor on the block! Inside this incredible home offers 5 bedrooms, 4 full baths, a formal dining room, and a gorgeous wood-lined family room with wood burning fireplace. There is a cozy three-season room to enjoy the change of seasons. Finished lower level with full exposure and pool/yard access. Professionally landscaped. This home is centrally located with many shopping and dining options available. Don't miss this amazing opportunity!
Property Features
Property Type: Residential - Single Family
Fenced: Yes
Fuel Type: Natural gas
Garage: 25
Lot Size:
Stories: 2.0
Taxes: $12,667
Year Built: 1939
Amenities
Brick
Feature Descriptions
Days on Site: 23
Exterior: Brick
Garage: 2 car, Detached
Heating/Cooling: Forced air
Lot Dimensions: 108.8x194.06x130x188.86
Swimming Pool: Yes
Water/Waste: Municipal water, Municipal sewer
Room Sizes
Primary Bedroom: 17x17 Level U
Bedroom 2: 18x14 Level U
Bedroom 3: 12x14 Level U
Bedroom 4: 15x13 Level U
Dining Room: 18x14 Level U
Kitchen: 21x18 Level M
Laundry Room: 14x12 Level L
Living/Great Room: 26x15 Level M
Local Schools
School District: Rockford
Listed By / Shown By
Listed By
Agency Name: BHHS Crosby Starck Real Estate
Agency Phone: 815-231-2936
Shown By
Agency Title: Dickerson & Nieman Realtors
Agency Phone: 815-227-5900
Estimate Your Payment
Estimated Payment
$ 2,301.61 per month $1,101.66 Principal & Interest $1,055.58 Property Tax $144.38 Homeowner's Insurance
2014 Glenview Road | MLS# 2029075
This single family home located at 2014 Glenview Road, Rockford, IL 61107 is currently listed for sale with an asking price of $495,000. This property was built in 1939 and has 4 bedrooms and 4 full baths with 4138 sq. ft. Glenview Road is located within the Rockford school district. Search Rockford real estate on www.dickersonnieman.com today.