
BEDS3
BATHS2 full
SQUARE FEET1,533
MLS#12700656
STATUSNew
PROPERTY TYPEResidential - Single Family
SCHOOLDistrict 4
Property Description
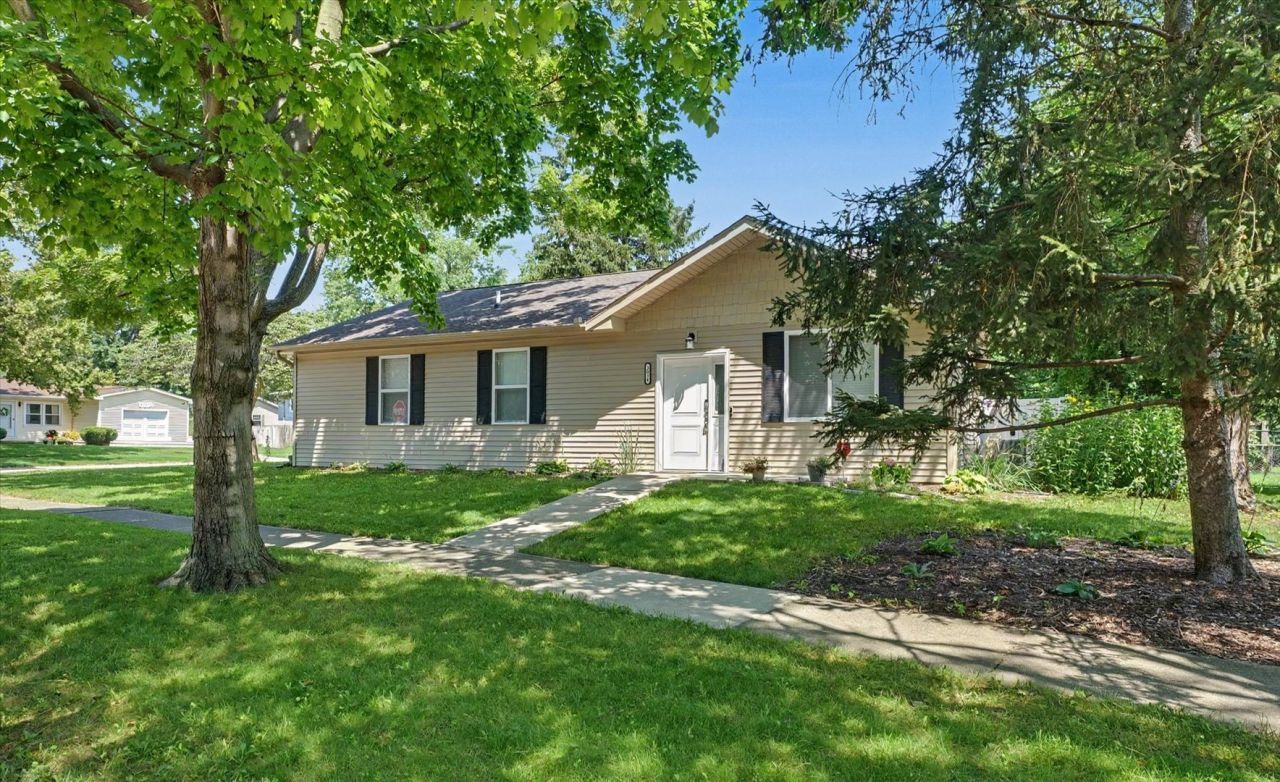
Welcome to this like-new 3-bedroom ranch in the sought-after Southwood Subdivision! Situated on a desirable corner lot, this home features an open-concept floor plan with 9-foot ceilings, luxury vinyl plank flooring throughout, and a cozy wood-burning fireplace. The spacious kitchen offers stainless steel appliances, ample cabinetry, and generous counter space. A convenient drop zone off the oversized 2-car garage adds everyday functionality. Enjoy the private, fenced backyard with a new 6-foot white vinyl privacy fence, hot tub electrical hookup, and plenty of space for relaxing or entertaining. A high-efficiency heat pump delivers dependable, year-round comfort with lower operating costs than many traditional HVAC systems. Additional updates include a radon mitigation system. Located just steps from the MTD bus line with easy access to shopping, dining, parks, and the University of Illinois. Move-in ready and offering the perfect combination of modern style, comfort, and convenience!
Property Features
Property Type: Residential - Single Family
Basement: None
Cooling: Central Air
Fireplaces: 1
Garage: 2
Heating: Electric, Heat Pump
Home Style: Ranch
Lot Size: 59X90X83X59X25
Roof Type: Asphalt
Taxes: $7,258
Year Built: 2021
Amenities
1st Floor Bedroom
1st Floor Full Bath
Feature Descriptions
Additional rooms: Mud Room
Appliances: Double Oven, Microwave, Dishwasher, Refrigerator, Washer, Disposal
Association Includes: None
Dining Room: Combined w/ LivRm
Exterior: Vinyl Siding
Fireplace: Electric
Fireplace Location(s): Living Room
Laundry: Main Level
Lot: Corner Lot
Lot Dimensions: 59X90X83X59X25
Parcel#: 452022426009
Parking: Concrete, Garage Door Opener, Yes, Garage Owned, Detached, Garage
Sewer: Public Sewer
Total Rooms: 6
Township: Champaign
Water: Public
Room Sizes
Mud Room: 7X7
Bedroom 2: 14X11
Bedroom 3: 11X11
Dining Room: 10X7
Kitchen: 15X10
Laundry: 8X8
Living Room: 18X15
Primary Bedroom: 15X12
Local Schools
High School: Centennial High School
Middle School: Champaign/Middle Call Unit 4 351
Elementary School: Unit 4 Of Choice
School District: District 4
Listed By / Shown By
Listed By
Agency Name: KELLER WILLIAMS-TREC
Agency Phone: 217-356-6100
Shown By
Agency Title: Dickerson & Nieman Realtors
Agency Phone: 815-227-5900

Estimate Your Payment
Estimated Payment
$ 1,284.23 per month $600.68 Principal & Interest $604.83 Property Tax $78.72 Homeowner's Insurance
2014 Winchester Drive | MLS# 12700656
This single family home located at 2014 Winchester Drive , Champaign, IL 61821 is currently listed for sale with an asking price of $269,900. This property was built in 2021 and has 3 bedrooms and 2 full baths with 1533 sq. ft. Winchester Drive is located within the District 4 school district. Search Champaign real estate on www.dickersonnieman.com today.