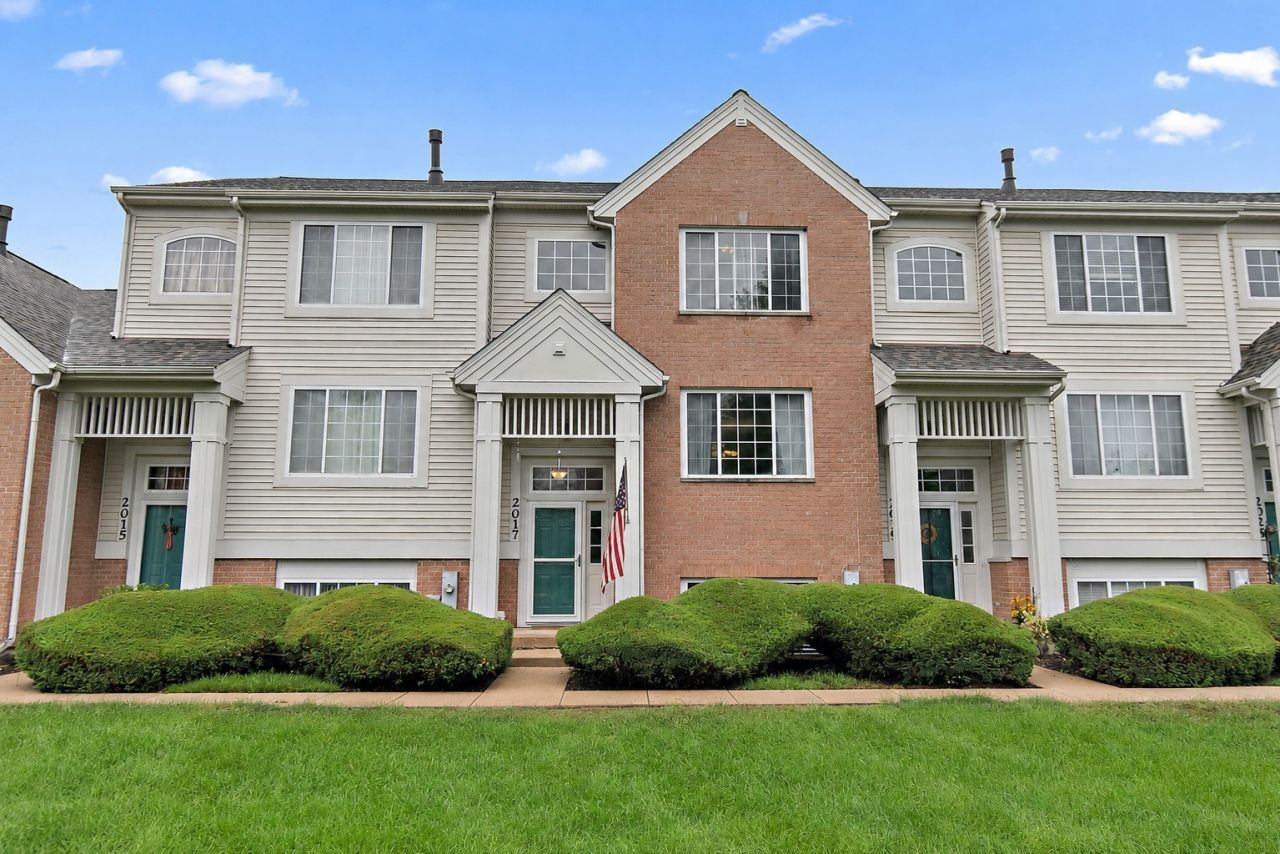

BEDS3
BATHS2 full 1 partial
SQUARE FEET1,904
MLS#12677725
STATUSNew
PROPERTY TYPEResidential - Townhouse
SUBDIVISIONMorgan Hill
SCHOOLDistrict 156
Property Description
This spacious Morgan Hill townhome offers a bright, open 1904 sq. ft. layout with plenty of room to spread out. The main living area features bamboo wood flooring, neutral decor and lots of natural light for an easy flow between the living, dining and kitchen space. The kitchen offers an abundance of cabinetry and counter space, stainless steel appliances and breakfast area. A sliding glass door leads directly to your 12' x 6' balcony. Upstairs are 3 generously sized bedrooms including master with a vaulted ceiling and private bath. Finished lower level makes for a great family room for extra living space. All new flooring, carpet, updated baths with quartz tops, light fixtures, kitchen counter/sink/faucet and interior paint. Convenient location with paths throughout Morgan Hill and just off Rt. 31.
Property Features
Property Type: Residential - Townhouse
Basement: Finished, Full, Daylight
Basement: Yes
Cooling: Central Air
Garage: 2
Heating: Natural Gas, Forced Air
Lot Size: COMMON
Roof Type: Asphalt
Stories: 2.0
Taxes: $5,159
Year Built: 2006
Amenities
Cathedral Ceiling(s)
Storage
Feature Descriptions
Additional rooms: No additional rooms
Appliances: Range, Microwave, Dishwasher, Refrigerator, Washer, Dryer, Disposal
Association Amenities: None
Association Includes: Parking, Insurance, Exterior Maintenance, Lawn Care, Snow Removal
Dining Room: Combined w/ LivRm
Exterior: Brick
HOA Fee: 261/ Monthly
Laundry: Main Level, Washer Hookup, In Unit
Lot Dimensions: COMMON
Other Equipment: TV-Cable, Sump Pump
Parcel#: 1410479057
Parking: Asphalt, Garage Door Opener, Yes, Garage Owned, Attached, Garage
Pet Allowed: Cats OK, Dogs OK
Sewer: Public Sewer
Total Rooms: 7
Township: Nunda
Water: Public
Room Sizes
Bedroom 2: 13X10
Bedroom 3: 10X10
Dining Room: 10X9
Family Room: 15X13
Kitchen: 15X11
Laundry: 6X6
Living Room: 13X12
Primary Bedroom: 13X13
Local Schools
High School: Mchenry Campus
Middle School: Mchenry Middle School
Elementary School: Edgebrook Elementary School
School District: District 156
Listed By / Shown By
Listed By
Agency Name: Berkshire Hathaway HomeServices Starck Real Estate
Agency Phone: 815-459-5900
Shown By
Agency Title: Dickerson & Nieman Realtors
Agency Phone: 815-227-5900

Estimate Your Payment
Estimated Payment
$ 1,147.33 per month $634.29 Principal & Interest $429.92 Property Tax $83.13 Homeowner's Insurance
2017 Concord Drive | MLS# 12677725
This townhouse located at 2017 Concord Drive , McHenry, IL 60050 is currently listed for sale with an asking price of $285,000. This property was built in 2006 and has 3 bedrooms and 2 full and 1 partial baths with 1904 sq. ft. Concord Drive is located in the Morgan Hill subdivision within the District 156 school district. Search Morgan Hill real estate on www.dickersonnieman.com today.