
BEDS3
BATHS1 full
SQUARE FEET1,529
MLS#12810817
STATUSNew
PROPERTY TYPEResidential - Single Family
SCHOOLDistrict 205
Property Description
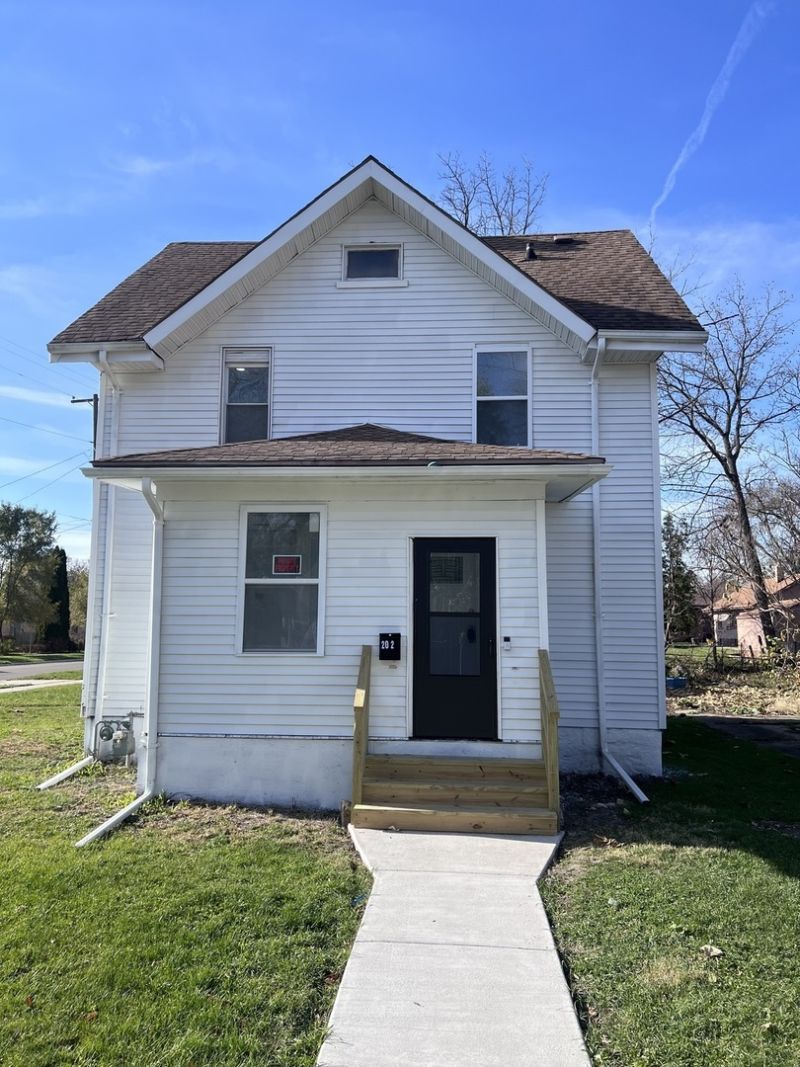
Completely remodeled in 2026, this 3-bedroom, 1-bath two-story offers 1,529 sq ft of fresh, move-in-ready living on a corner lot. The updated kitchen features brand-new cabinets, granite countertops, and new flooring, with new appliances included. The bathroom has also been refreshed with new flooring. A brand-new furnace and central A/C keep you comfortable year-round. Need more room? The unfinished attic offers extra space to expand, a blank canvas to add your own touch, whether that's a bonus room, office, or extra storage. Outside, you'll love the new white siding, gutters, updated windows, a bold black front door, new wood steps with railings, and a fresh concrete walkway. Large windows on both levels fill the home with natural light. The detached garage with an automatic opener is perfect for parking, storage, or a workshop, and the roomy corner-lot yard is ready for gardening and play. Whether you're a first-time buyer, a growing family, or an investor, this turnkey home is ready for its next owner. Schedule your showing today!
Property Features
Property Type: Residential - Single Family
Basement: Yes
Basement: Unfinished, Full
Cooling: Central Air
Garage: 2
Heating: Gas, Forced Air
Lot Size: 0.20 Acres
Stories: 2.0
Taxes: $1,264
Year Built: 1900
Feature Descriptions
Additional rooms: No additional rooms
Appliances: Range, Microwave, Refrigerator
Association Includes: None
Dining Room: Kitchen/Dining Combo
Exterior: Vinyl Siding
Lot Dimensions: 60X135.50X60X138.50
Parcel#: 1121209014
Parking: Yes, Garage Owned, Detached, Garage
Sewer: Public Sewer
Total Rooms: 6
Township: Rockford
Water: Public
Room Sizes
Bedroom 2: 9X11
Bedroom 3: 11X12
Dining Room: 10X12
Kitchen: 11X14
Living Room: 11X19
Primary Bedroom: 12X10
Local Schools
School District: District 205
Listed By / Shown By
Listed By
Agency Name: Baird & Warner
Agency Phone: 847-392-1855
Shown By
Agency Title: Dickerson & Nieman Realtors
Agency Phone: 815-227-5900

Estimate Your Payment
Estimated Payment
$ 578.32 per month $418.18 Principal & Interest $105.33 Property Tax $54.80 Homeowner's Insurance
202 Soper Avenue | MLS# 12810817
This single family home located at 202 Soper Avenue , Rockford, IL 61102 is currently listed for sale with an asking price of $187,900. This property was built in 1900 and has 3 bedrooms and 1 full baths with 1529 sq. ft. Soper Avenue is located within the District 205 school district. Search Rockford real estate on www.dickersonnieman.com today.