
BEDS3
BATHS1 full
SQUARE FEET1,042
MLS#12732455
STATUSNew
PROPERTY TYPEResidential - Single Family
SCHOOLDistrict 4
Property Description
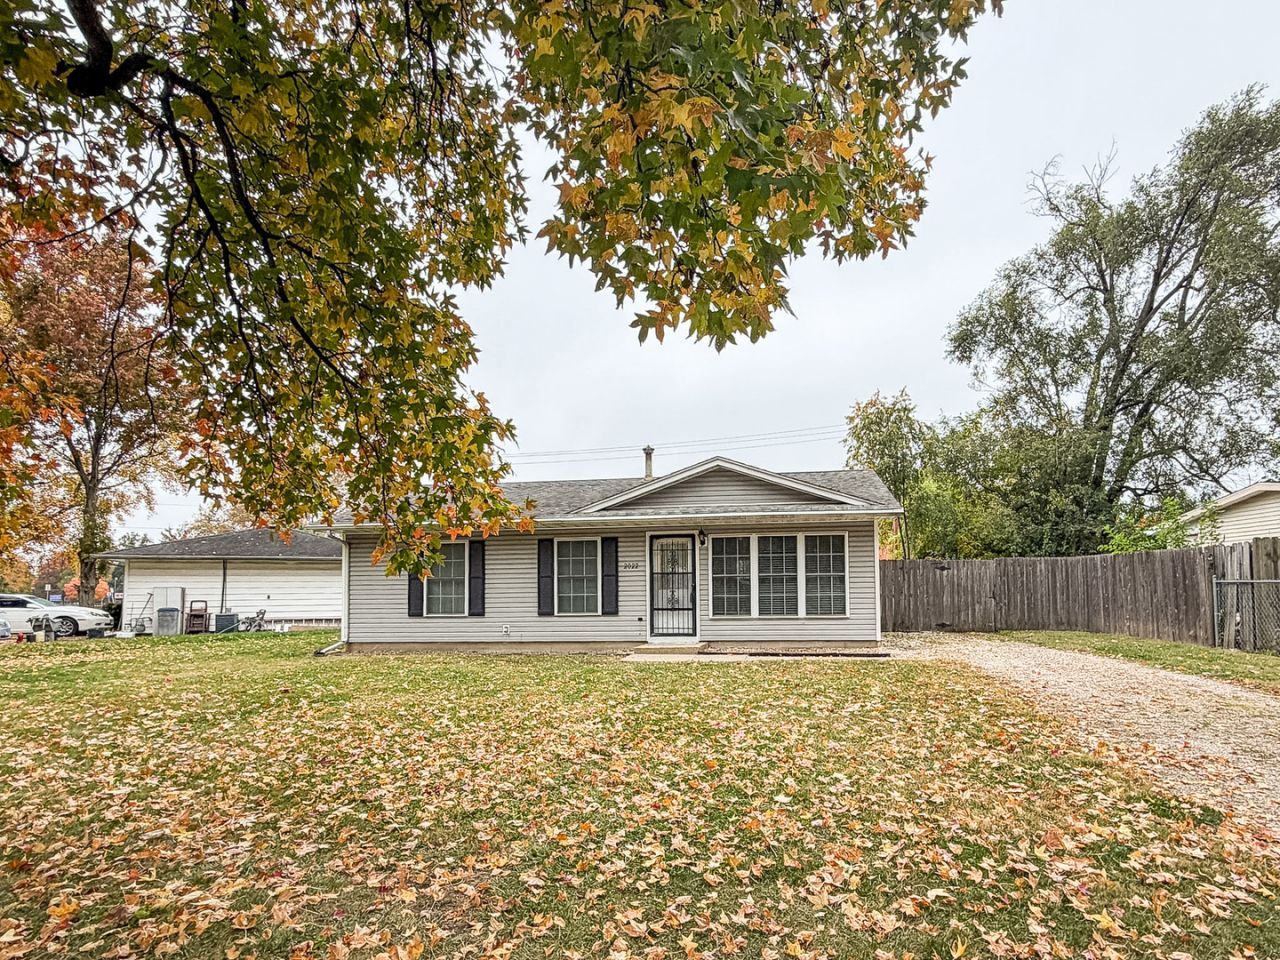
Charming, well-maintained ranch in a convenient Champaign location! This inviting 3 bedroom, 1 bath home offers comfortable living with a functional layout and a welcoming feel throughout. Enjoy the convenience of being just minutes from shopping, restaurants, entertainment, and everyday amenities. The fenced backyard provides a great space for outdoor enjoyment, entertaining, or pets. Newer washer and dryer add extra value, and the HVAC system has been serviced annually for added peace of mind. Whether you're a first-time buyer, looking to downsize, or searching for a great investment opportunity, this well-cared-for home is one you won't want to miss!
Property Features
Property Type: Residential - Single Family
Basement: None
Cooling: Central Air
Heating: Gas
Lot Size: 0.16 Acres
Year Built: 1956
Amenities
1st Floor Bedroom
1st Floor Full Bath
Feature Descriptions
Additional rooms: No additional rooms
Appliances: Range, Microwave, Dishwasher, Refrigerator, Washer, Dryer
Association Includes: None
Exterior: Vinyl Siding
Laundry: Main Level
Lot: Mature Trees
Lot Dimensions: 97x125x20x125
Other Equipment: Ceiling Fan(s)
Parcel#: 442015476017
Parking: Gravel, Yes, Owned
Sewer: Public Sewer
Total Rooms: 6
Township: Champaign
Water: Public
Room Sizes
Bedroom 2: 8X8
Bedroom 3: 11X6
Dining Room: 7X8
Kitchen: 11X8
Living Room: 14X14
Primary Bedroom: 11X10
Local Schools
School District: District 4
Listed By / Shown By
Listed By
Agency Name: RYAN DALLAS REAL ESTATE
Agency Phone: 217-351-4900
Shown By
Agency Title: Dickerson & Nieman Realtors
Agency Phone: 815-227-5900

Estimate Your Payment
Estimated Payment
$ 339.83 per month $300.45 Principal & Interest $0.00 Property Tax (data not provided by mls) $39.38 Homeowner's Insurance
2022 Greendale Drive | MLS# 12732455
This single family home located at 2022 Greendale Drive , Champaign, IL 61821 is currently listed for sale with an asking price of $135,000. This property was built in 1956 and has 3 bedrooms and 1 full baths with 1042 sq. ft. Greendale Drive is located within the District 4 school district. Search Champaign real estate on www.dickersonnieman.com today.