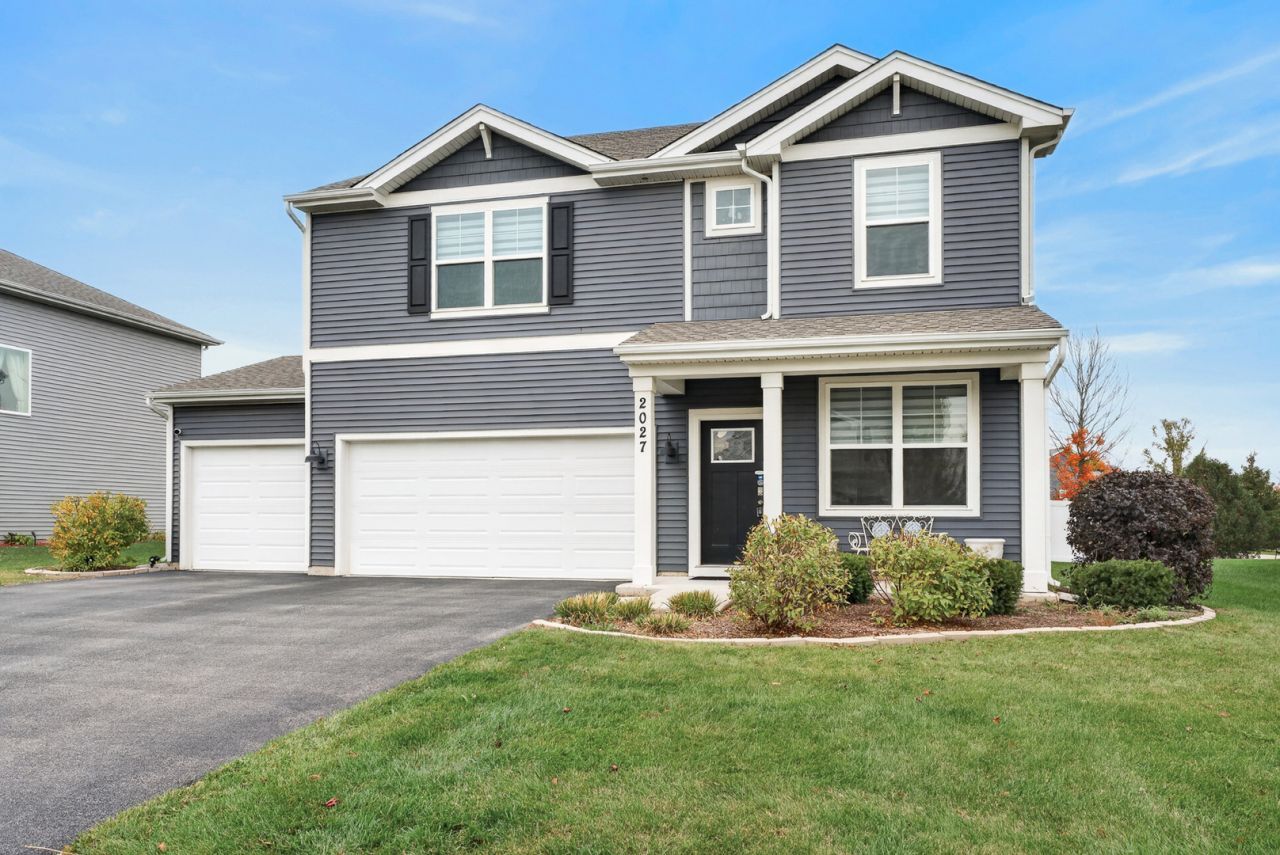

BEDS4
BATHS2 full 1 partial
SQUARE FEET2,356
MLS#12789254
STATUSNew
PROPERTY TYPEResidential - Single Family
SUBDIVISIONStonewater
SCHOOLDistrict 156
Property Description
Stunning, like-new 4-bed/2.5-bath home in the sought-after Stonewater community! The main level offers a spacious, open floor plan with 9' ceilings, recessed lighting and LVP flooring throughout. The kitchen features an island with breakfast bar, quartz countertops, stainless steel appliances and a large pantry, all overlooking the cozy living room with sliders leading to the fully fenced backyard. A dedicated office and half bath round out the main level. Upstairs, the expansive Primary suite offers a relaxing retreat with an en-suite bath featuring double sinks and an extra-large walk-in closet. Three additional generously sized bedrooms (each with its own walk-in closet), a full bath and the laundry room complete the second level. Outside, the backyard offers plenty of room to play, entertain or simply unwind, while the home's location backing to the park adds even more appeal. Your annual HOA assessment also includes access to the community pool and clubhouse! Enjoy being close to parks, forest preserves, grocery stores, restaurants and more. With so much to offer both inside and out, this is one you won't want to miss!
Property Features
Property Type: Residential - Single Family
Basement: None
Cooling: Central Air
Garage: 3
Heating: Gas, Forced Air
Home Style: Traditional
Lot Size: 0.18 Acres
Roof Type: Asphalt
Taxes: $8,273
Year Built: 2022
Amenities
Walk-In Closet(s)
High Ceilings
Open Floorplan
Dining Combo
Pantry
Quartz Counters
Feature Descriptions
Additional rooms: Office, Walk In Closet, Foyer, Mud Room, Pantry
Additional Structures: None
Appliances: Range, Microwave, Dishwasher, Refrigerator, High End Refrigerator, Washer, Dryer, Disposal, Stainless Steel Appliance(s)
Association Includes: Insurance, Pool, Other
Bath Features: Separate Shower, Double Sink
Dining Room: Combined w/ LivRm
Exterior: Vinyl Siding
HOA Fee: 128/ Monthly
Laundry: Upper Level, Gas Dryer Hookup, In Unit
Lot Dimensions: 65x120
Other Equipment: Security System, CO Detectors, Ceiling Fan(s)
Parcel#: 0920376009
Parking: Asphalt, Garage Door Opener, Yes, Garage Owned, Attached, Garage
Security: yes
Sewer: Public Sewer
Total Rooms: 8
Township: McHenry
Water: Public
Room Sizes
Office: 12X10
Walk In Closet: 10X8
Foyer: 12X4
Mud Room: 6X6
Pantry: 5X5
Bedroom 2: 14X10
Bedroom 3: 13X13
Bedroom 4: 14X13
Dining Room: 14X7
Kitchen: 17X14
Laundry: 10X6
Living Room: 16X12
Primary Bedroom: 17X12
Local Schools
High School: Mchenry Campus
Middle School: Harrison Elementary School
Elementary School: Harrison Elementary School
School District: District 156
Listed By / Shown By
Listed By
Agency Name: Redfin Corporation
Agency Phone: 224-699-5002
Shown By
Agency Title: Dickerson & Nieman Realtors
Agency Phone: 815-227-5900

Estimate Your Payment
Estimated Payment
$ 1,809.59 per month $990.38 Principal & Interest $689.42 Property Tax $129.79 Homeowner's Insurance
2027 Magnolia Lane | MLS# 12789254
This single family home located at 2027 Magnolia Lane , Wonder Lake, IL 60097 is currently listed for sale with an asking price of $445,000. This property was built in 2022 and has 4 bedrooms and 2 full and 1 partial baths with 2356 sq. ft. Magnolia Lane is located in the Stonewater subdivision within the District 156 school district. Search Stonewater real estate on www.dickersonnieman.com today.