
BEDS4
BATHS3 full 1 partial
SQUARE FEET2,726
MLS#12654027
STATUSPending
PROPERTY TYPEResidential - Single Family
SCHOOLDistrict 37
Property Description
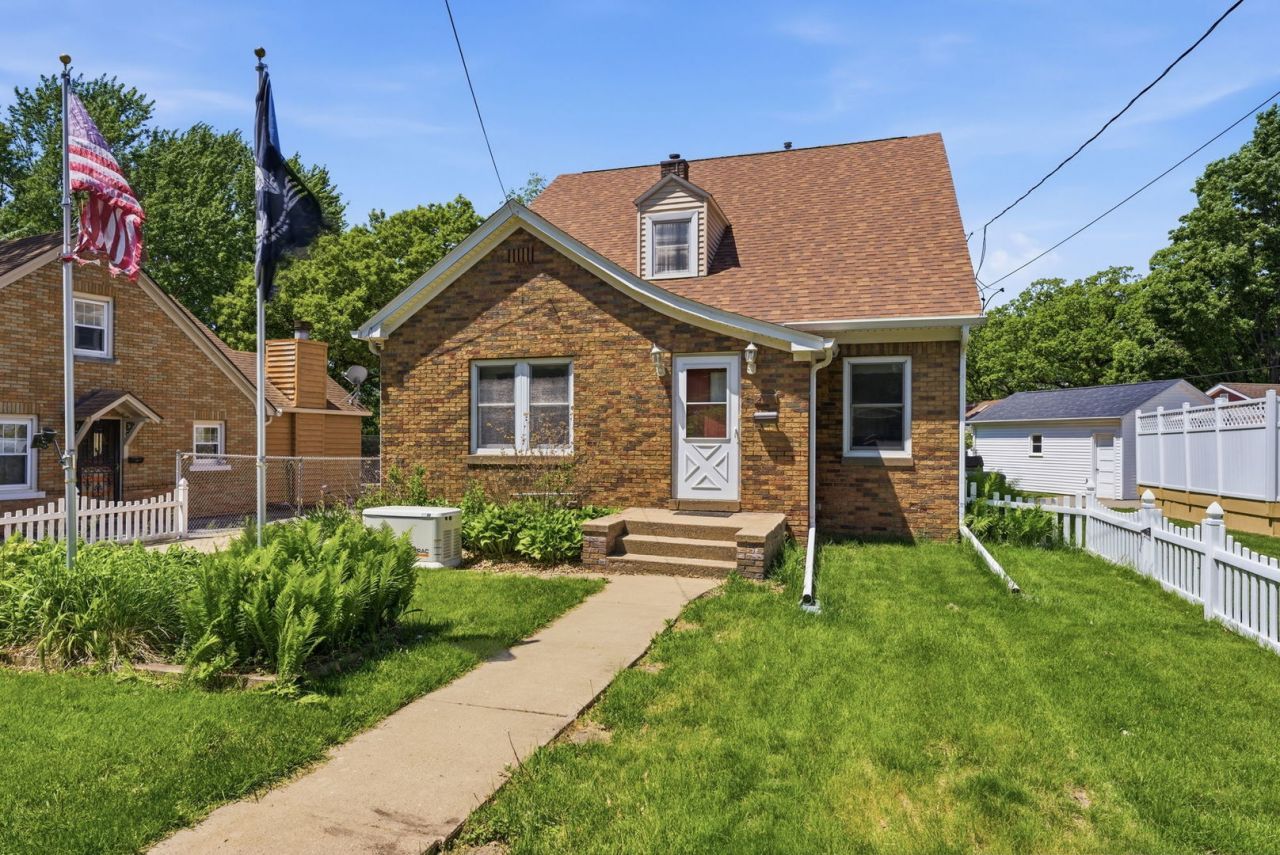
This 4 bedroom, 4 bath home is bigger than it looks thanks to the addition that was added to the back of the home that goes from the basement to the upper level! Original one car car garage, and a huge 2 car garage with leentoo on the side! Primary suite features 3 walk in closets, jet tub, walk in shower and breakfast balcony! Huge living room addition with a fireplace and built in bookcases. The basement has tons of potential for even more living space with an egress window already installed. Enjoy peace of mind with a whole house generator! Roof was new in 2025! If your looking for a home that you can personailze that is solid with character- this is the one! Inspections welcome, but Sold AS IS
Property Features
Property Type: Residential - Single Family
Basement: Yes
Basement: Finished, Full
Cooling: Central Air
Fireplaces: 2
Heating: Gas, Forced Air, Sep Heating Systems - 2+
Lot Size: 0.21 Acres
Stories: 2.0
Taxes: $3,713
Year Built: 1936
Feature Descriptions
Additional rooms: Workshop, Utility Room-Lower Level, Kitchen
Appliances: Dishwasher, Gas Oven
Association Includes: None
Dining Room: Combined w/ LivRm
Exterior: Vinyl Siding, Brick
Fireplace Location(s): Family Room, Basement
Lot: Irregular Lot
Lot Dimensions: 20x60x148x50x198
Parcel#: 0836217041
Sewer: Public Sewer
Total Rooms: 10
Township: N/A
Water: Public
Room Sizes
Work Room: 11X22
Kitchen- 2nd: 27X21
Bedroom 2: 14X11
Bedroom 3: 12X13
Bedroom 4: 15X10
Dining Room: 12X8
Family Room: 27X23
Kitchen: 17X10
Laundry: 15X13
Living Room: 12X14
Primary Bedroom: 16X15
Local Schools
School District: District 37
Listed By / Shown By
Listed By
Agency Name: NextHome QC Realty
Agency Phone: 309-302-0019
Shown By
Agency Title: Dickerson & Nieman Realtors
Agency Phone: 815-227-5900

Estimate Your Payment
Estimated Payment
$ 850.62 per month $478.50 Principal & Interest $309.42 Property Tax $62.71 Homeowner's Insurance
2031 12th Street | MLS# 12654027
This single family home located at 2031 12th Street, East Moline, IL 61244 is currently listed for sale with an asking price of $215,000. This property was built in 1936 and has 4 bedrooms and 3 full and 1 partial baths with 2726 sq. ft. 12th Street is located within the District 37 school district. Search East Moline real estate on www.dickersonnieman.com today.