
BEDS4
BATHS2 full
SQUARE FEET2,732
MLS#12697906
STATUSNew
PROPERTY TYPEResidential - Single Family
SCHOOLDistrict 16
Property Description
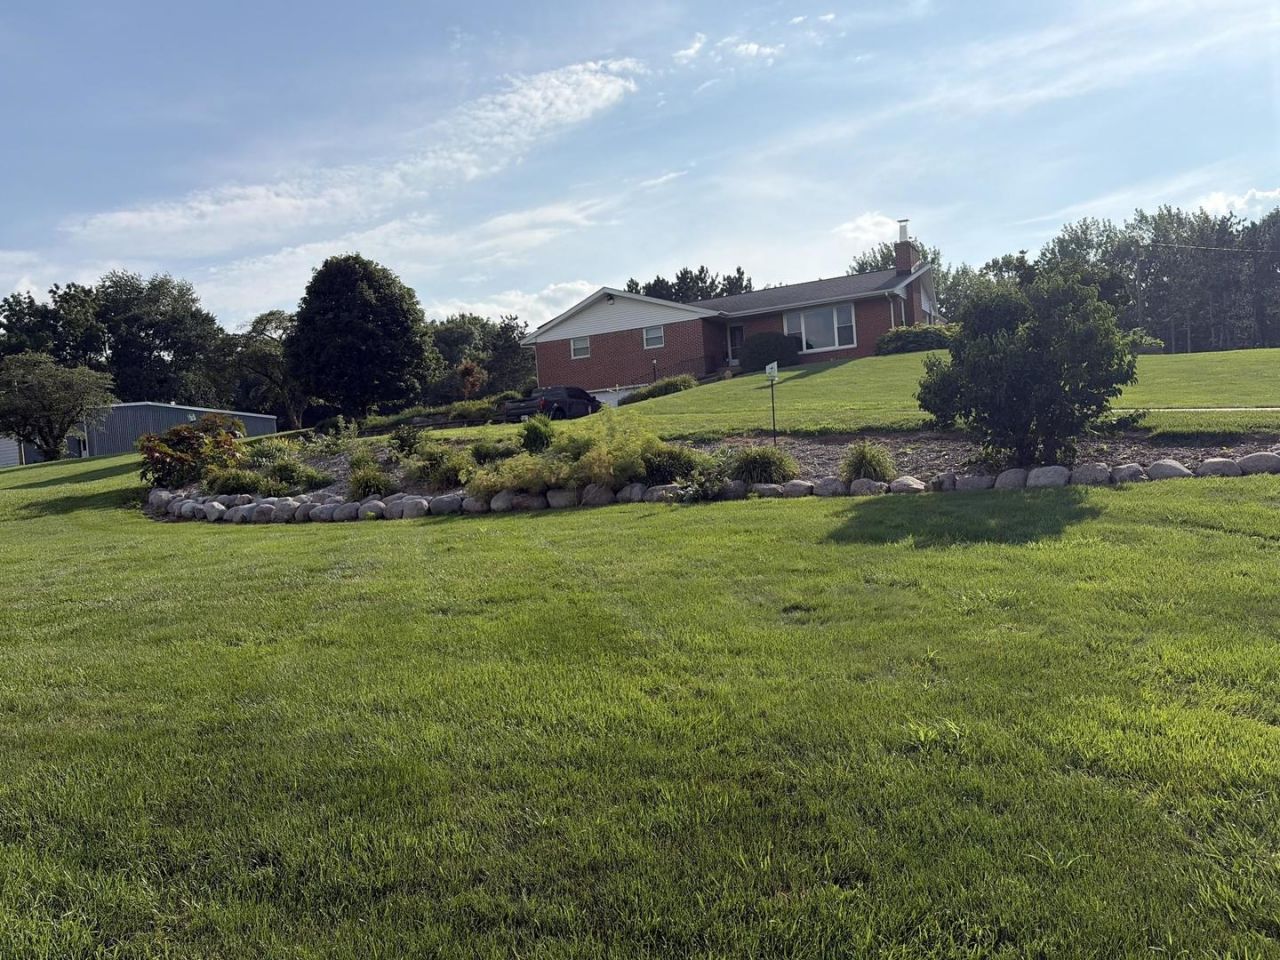
COUNTRY LIVING AT ITS BEST $559,000 9+ Acres | Peace, Privacy & Room to Grow Don't miss this beautifully updated country home offering the perfect mix of modern comfort and rural living! Property Highlights: 4 Bedrooms | 2 Bathrooms Finished basement with 2 wood-burning fireplaces Spacious open floor plan (remodeled) Granite countertops & gas stove Detached 70' x 54' pole barn + 2-car attached garage Whole-house generator + 1,000-gallon propane tank owned and included 27 solar panels owned . Approximately $15-$18 per month utility bill. Basement 1020 ft.2 main floor 1712 ft.2 City water. All appliances stay Outdoor Living: 9+ acres with fenced pasture (great for livestock or horses) Mature fruit & berry plantings: raspberries, blackberries, strawberries Apple, peach, pear & cherry trees Above-ground garden ready for homesteading New Berlin school District Whether you're looking for space for animals, gardening, or just peaceful country views-this property has it all Some photos have been virtually rendered.
Property Features
Property Type: Residential - Single Family
Basement: Finished, Full
Basement: Yes
Cooling: Central Air
Garage: 4
Heating: Natural Gas, Electric, Radiant
Lot Size: 9.10 Acres
Roof Type: Asphalt
Taxes: $6,312
Year Built: 1957
Feature Descriptions
Additional rooms: No additional rooms
Association Includes: None
Exterior: Vinyl Siding, Brick
Lot Dimensions: 630 x 630
Parcel#: 20120100003000
Parking: Yes, Attached, Detached, Garage
Sewer: Septic Tank
Total Rooms: 6
Township: Springfield
Water: Well
Room Sizes
Bedroom 2: 11X11
Bedroom 3: 12X13
Bedroom 4: 11X11
Kitchen: 10X20
Laundry: 3X11
Living Room: 15X15
Primary Bedroom: 15X11
Local Schools
School District: District 16
Listed By / Shown By
Listed By
Agency Name: Beycome Brokerage Realty LLC
Agency Phone: 804-656-5007
Shown By
Agency Title: Dickerson & Nieman Realtors
Agency Phone: 815-227-5900

Estimate Your Payment
Estimated Payment
$ 1,933.13 per month $1,244.09 Principal & Interest $526.00 Property Tax $163.04 Homeowner's Insurance
2033 Mcqueen Road | MLS# 12697906
This single family home located at 2033 Mcqueen Road, Pleasant Plains, IL 62677 is currently listed for sale with an asking price of $559,000. This property was built in 1957 and has 4 bedrooms and 2 full baths with 2732 sq. ft. Mcqueen Road is located within the District 16 school district. Search Pleasant Plains real estate on www.dickersonnieman.com today.