
BEDS5
BATHS3 full
SQUARE FEET2,434
MLS#2017720
STATUSActive
PROPERTY TYPEResidential - Single Family
SCHOOLTomah
Listing Courtesy of:
Castle Rock Realty
Agency Contact: Pref: 608-344-8044

Property Description
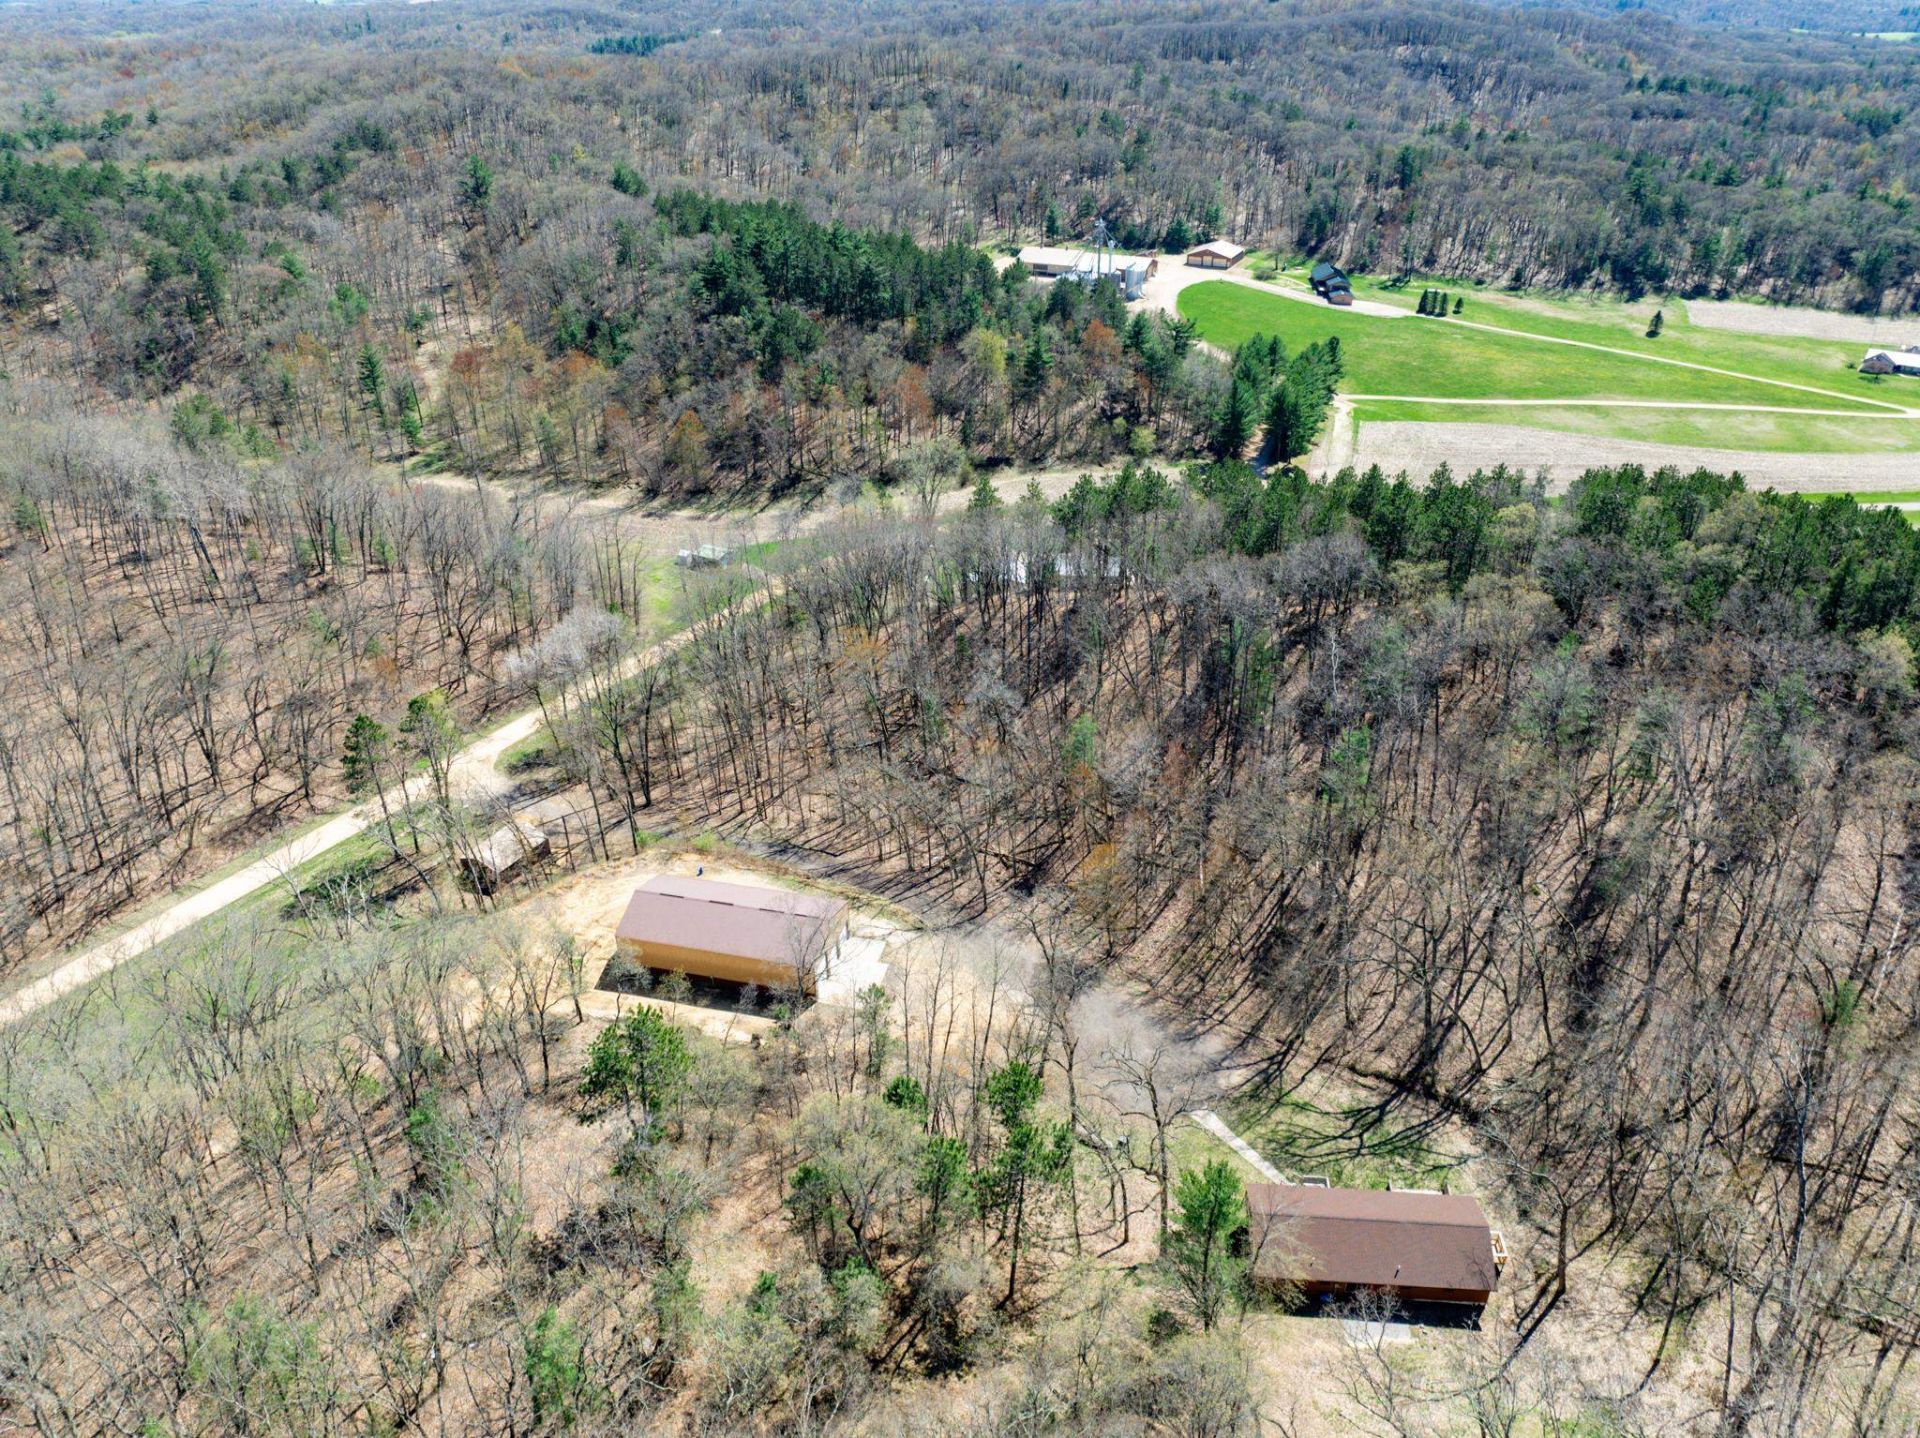
Spacious Country Retreat on 10+ Acres with Dream Shop! Nestled among rolling terrain on over 10 acres, this impressive 5-bedroom, 3-bathroom home offers space, solitude, and unmatched entertaining potential. The main living space features an open-concept layout connecting a spacious living room, dining area, and large kitchen complete with a convenient breakfast bar. Unwind in the luxurious master suite, featuring a spa-like bath with a walk-in shower, whirlpool tub and generous closet space throughout. The partially finished walkout basement boasts a massive rec room and custom bar area, iseal for hosting gatherings. Recent updates include new flooring, a newer roof, and fresh stain on the log siding. A true hobbyist or trade professional's paradise, the property includes a detached 2-car garage alongside a massive 40'x80' insulated and heated pole shed with 15-foot ceilings. To top it off, a Home Warranty is included for complete peace of mind!
Property Features
Property Type: Residential - Single Family
Fuel Type: Liquid propane
Garage: 10
Lot Size:
Taxes: $4,738
Year Built: 1979
Amenities
Log
Wood
Feature Descriptions
Days on Site: 219
Exterior: Log, Wood
Garage: 4+ car, Additional Garage, Detached, Garage stall > 26 ft deep, Heated, Opener
Heating/Cooling: Central air, Forced air
Lot: Horses Allowed, On ATV/Snowmobile trail, Rural-not in subdivision, Wooded
Outbuilding(s): Yes
Water/Waste: Non-Municipal/Prvt dispos, Well
Wooded: Yes
Room Sizes
Primary Bedroom: 20x14 Level M
Bedroom 2: 14x14 Level M
Bedroom 3: 11x13 Level M
Bedroom 4: 14x10 Level L
Dining Room: 11x12 Level L
Family Room: 19x25 Level L
Kitchen: 13x12 Level M
Laundry Room: 3x6 Level L
Living/Great Room: 15x14 Level M
Local Schools
High School: Tomah
Middle School: Tomah
Elementary School: Warrens
School District: Tomah
Listed By / Shown By
Listed By
Agency Name: Castle Rock Realty
Agency Contact: Pref: 608-344-8044
Shown By
Agency Title: Dickerson & Nieman Realtors
Agency Phone: 815-227-5900
Estimate Your Payment
Estimated Payment
$ 1,741.55 per month $1,190.68 Principal & Interest $394.83 Property Tax $156.04 Homeowner's Insurance
20342 Blackhawk Avenue | MLS# 2017720
This single family home located at 20342 Blackhawk Avenue, Warrens, WI 54666 is currently listed for sale with an asking price of $535,000. This property was built in 1979 and has 5 bedrooms and 3 full baths with 2434 sq. ft. Blackhawk Avenue is located within the Tomah school district. Search Warrens real estate on www.dickersonnieman.com today.