
BEDS3
BATHS2 full
SQUARE FEET1,496
MLS#12714798
STATUSNew
PROPERTY TYPEResidential - Single Family
SUBDIVISIONSchwerin
SCHOOLDistrict 74
Property Description
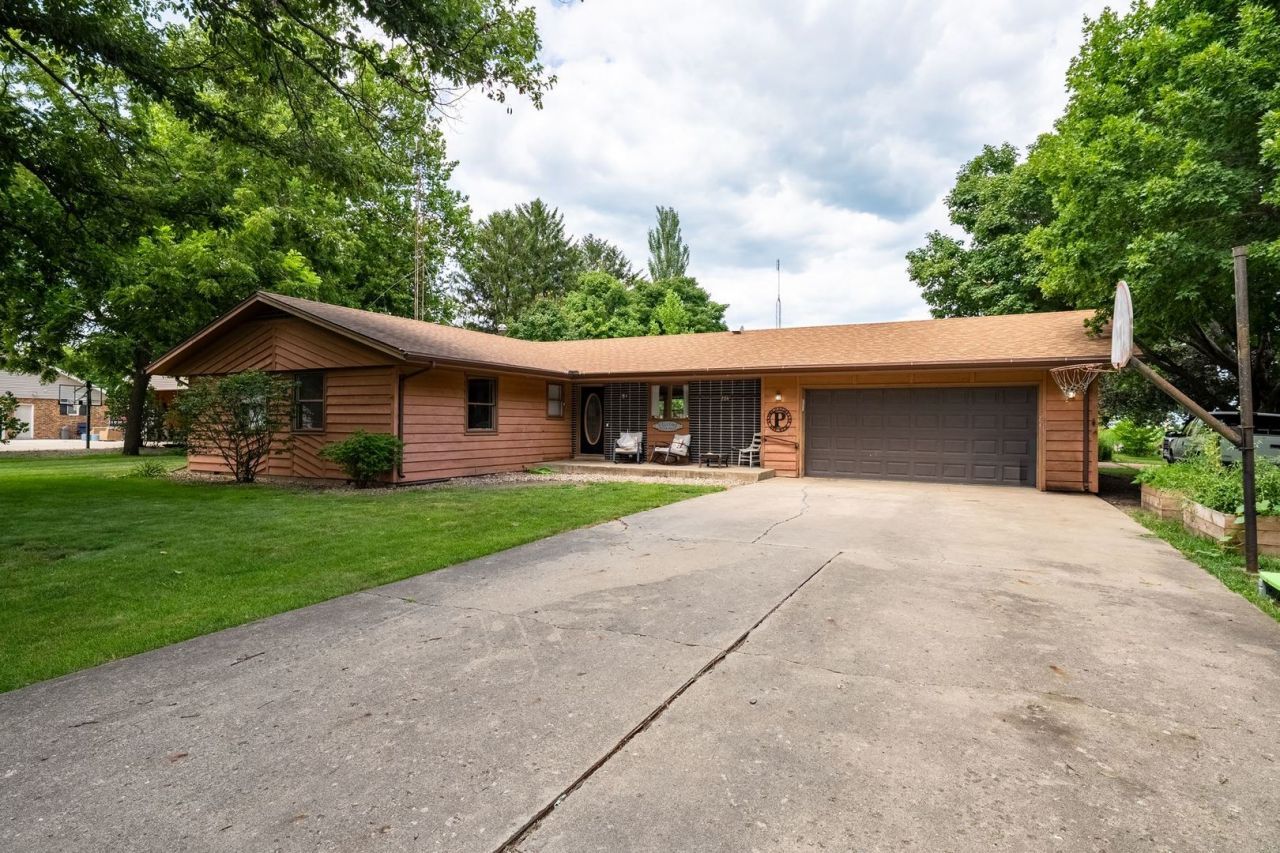
Homes that have been this well cared for don't come around often. Tucked away on a spacious corner lot in a quiet Flanagan neighborhood, this 3-bedroom, 2-bath ranch is being offered for sale by its' second owner. Thoughtfully updated while maintaining its timeless charm, this ranch style home features main-floor laundry, a spacious kitchen with a spacious pantry, and an oversized 2-car attached garage with plenty of room for storage and hobbies. Most rooms have been recently painted, creating a fresh, inviting feel throughout. The partially finished basement provides additional living space perfect for a family room, recreation area, or home office. Major updates include a new roof and gutters in 2018, and the whole-house generator offers added peace of mind year-round. If you've been searching for a home in a great neighborhood, this one is a must-see.
Property Features
Property Type: Residential - Single Family
Basement: Partially Finished, Full
Basement: Yes
Cooling: Central Air
Garage: 2
Heating: Natural Gas
Home Style: Ranch
Lot Size: 0.29 Acres
Taxes: $4,665
Year Built: 1978
Feature Descriptions
Additional rooms: Utility Room-Lower Level, Office, Family Room
Association Includes: None
Exterior: Cedar
Lot Dimensions: 140x90
Parcel#: 131322227002
Parking: Garage Owned, Attached, Garage
Sewer: Public Sewer
Total Rooms: 8
Township: Nebraska
Water: Public
Room Sizes
Office: 13X18
Family Room - Down: 24X13
Bedroom 2: 12X12
Bedroom 3: 12X11
Dining Room: 15X10
Kitchen: 21X9
Laundry: 7X9
Living Room: 18X15
Primary Bedroom: 13X12
Local Schools
High School: Flanagan-Cornell High School
Middle School: Flanagan Elementary School
Elementary School: Flanagan Elementary School
School District: District 74
Listed By / Shown By
Listed By
Agency Name: RE/MAX Rising
Agency Phone: 309-340-1000
Shown By
Agency Title: Dickerson & Nieman Realtors
Agency Phone: 815-227-5900

Estimate Your Payment
Estimated Payment
$ 955.13 per month $500.75 Principal & Interest $388.75 Property Tax $65.63 Homeowner's Insurance
204 E Koopman Drive | MLS# 12714798
This single family home located at 204 E Koopman Drive , Flanagan, IL 61740 is currently listed for sale with an asking price of $225,000. This property was built in 1978 and has 3 bedrooms and 2 full baths with 1496 sq. ft. E Koopman Drive is located in the Schwerin subdivision within the District 74 school district. Search Schwerin real estate on www.dickersonnieman.com today.