
BEDS3
BATHS2 full 1 partial
SQUARE FEET1,849
MLS#12726806
STATUSPrice Change
PROPERTY TYPEResidential - Single Family
SCHOOLDistrict 224
Property Description
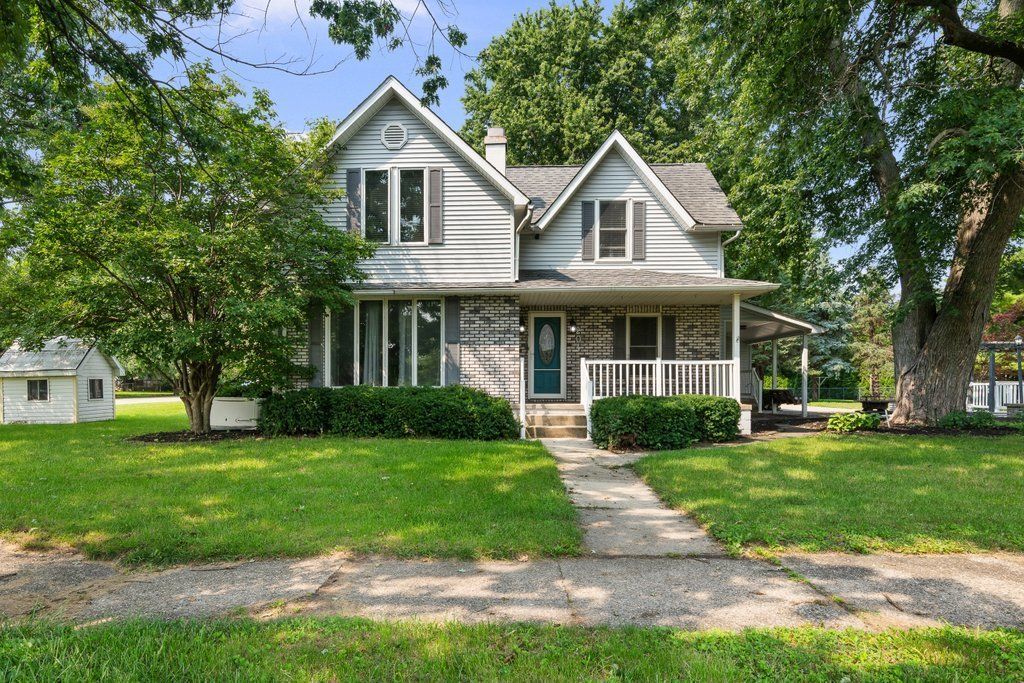
Beautifully maintained 3-bedroom, 21/2-bath home on a spacious 0.34-acre corner lot! This 1,648 sq. ft. home offers a welcoming layout with a large dining room, comfortable living room featuring a wood-burning fireplace, and an impressive vaulted family room with a unique loft area. Enjoy the convenience of a main-level bedroom, generous upper-level bedrooms, and plenty of storage throughout. Outside, the beautifully landscaped yard, brick patio and arbor create a great space for relaxing or entertaining. Additional highlights include central air, whole-house generator, radon mitigation system, and an oversized attached 2-car garage. A well-cared-for home with character, space, and valuable updates in a wonderful Galva location!
Property Features
Property Type: Residential - Single Family
Basement: Yes
Basement: Unfinished, Partial
Cooling: Central Air
Fireplaces: 1
Garage: 2.5
Heating: Natural Gas
Lot Size: 0.34 Acres
Roof Type: Asphalt
Taxes: $4,118
Year Built: 1920
Feature Descriptions
Additional rooms: Loft, Other Room
Appliances: Range, Microwave, Dishwasher, Refrigerator, Washer, Dryer
Association Includes: None
Dining Room: Separate
Exterior: Vinyl Siding, Brick
Fireplace: Wood Burning
Fireplace Location(s): Family Room
Laundry: In Bathroom
Lot: Corner Lot
Parcel#: 2427157003
Parking: Concrete, Gravel, Garage Door Opener, Attached, Garage
Sewer: Public Sewer
Total Rooms: 8
Township: Lynn
Water: Public
Room Sizes
Loft: 17X8
Other Room: 13X9
Bedroom 2: 11X12
Bedroom 3: 12X12
Dining Room: 16X13
Family Room: 12X15
Kitchen: 13X12
Living Room: 17X19
Primary Bedroom: 16X13
Local Schools
School District: District 224
Listed By / Shown By
Listed By
Agency Name: Arrow Real Estate Inc.
Agency Phone: 309-852-4030
Shown By
Agency Title: Dickerson & Nieman Realtors
Agency Phone: 815-227-5900

Estimate Your Payment
Estimated Payment
$ 766.06 per month $373.90 Principal & Interest $343.17 Property Tax $49.00 Homeowner's Insurance
204 NE 7th Street | MLS# 12726806
This single family home located at 204 NE 7th Street, Galva, IL 61434 is currently listed for sale with an asking price of $168,000. This property was built in 1920 and has 3 bedrooms and 2 full and 1 partial baths with 1849 sq. ft. NE 7th Street is located within the District 224 school district. Search Galva real estate on www.dickersonnieman.com today.