
BEDS3
BATHS3 full
SQUARE FEET1,395
MLS#12795841
STATUSNew
PROPERTY TYPEResidential - Single Family
SCHOOLDistrict 157
Property Description
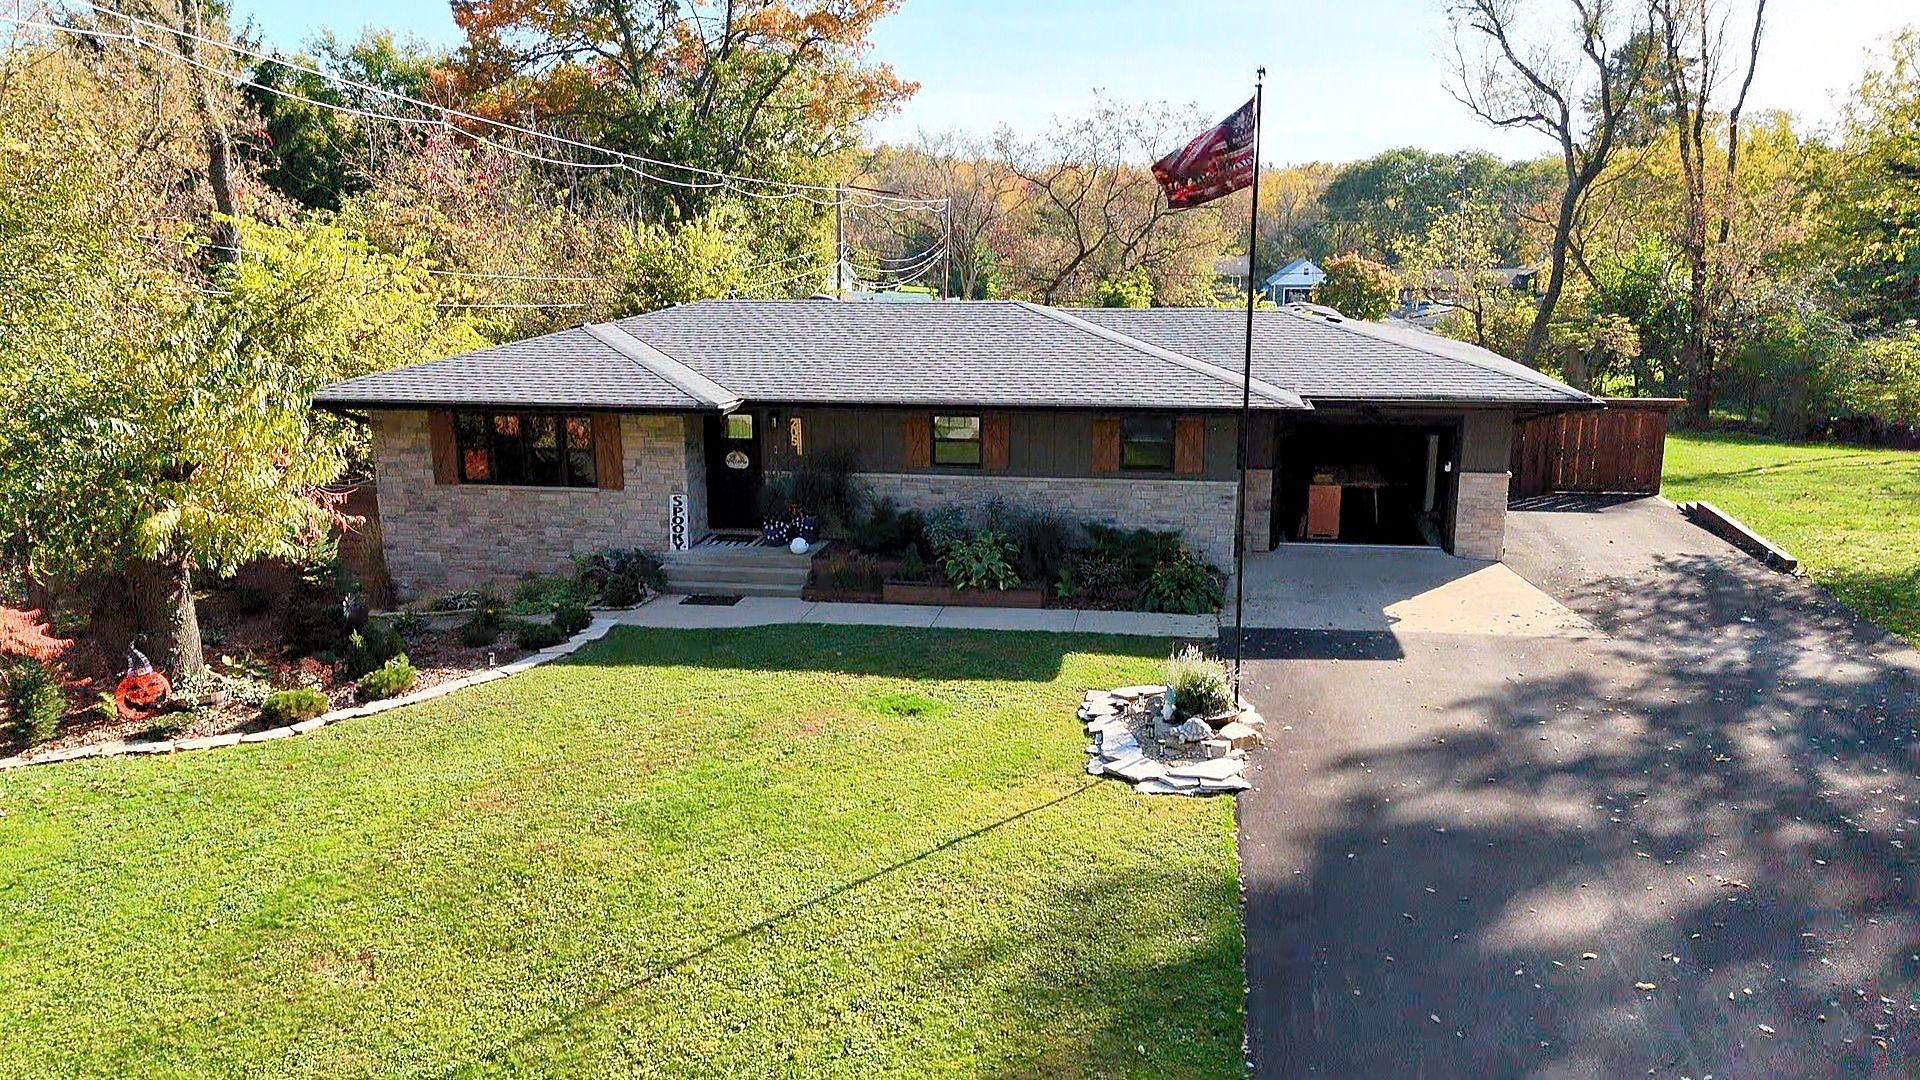
Come see the home everyone will be talking about. Completely rebuilt from the inside out, this property kept its solid old bones and got a brand new life. Everything is new: plumbing, electrical, HVAC, windows, doors, siding, roof and driveway. Inside, enjoy all-new bathrooms, flooring and kitchen cabinets, whole-home air filtration, and a separate HVAC for the garage. The full basement is like nothing you have seen, with a sauna, state-of-the-art gym, theater room, laundry, office and plenty of storage. It is a true smart home. Just ask Alexa to control the lights, set the mood, play music and more, all connected with security devices. Step outside to your own private oasis with a deck, a separate lounge area with a grill and outdoor TV, a garden and a brand new shed. No projects, no compromises, just turn the key and start living. Schedule your showing today!
Property Features
Property Type: Residential - Single Family
Basement: Yes
Basement: Partially Finished, Full, Walk-Out Access
Cooling: Central Air
Fireplaces: 1
Garage: 1
Heating: Gas, Forced Air
Home Style: Ranch
Lot Size: 0.37 Acres
Roof Type: Asphalt
Taxes: $5,254
Year Built: 1961
Amenities
Sauna
1st Floor Bedroom
1st Floor Full Bath
Built-in Features
Walk-In Closet(s)
Open Floorplan
Special Millwork
Feature Descriptions
Additional rooms: Recreation Room
Association Includes: None
Bath Features: Separate Shower, European Shower, Soaking Tub
Fireplace Location(s): Living Room
Lot: Landscaped, Mature Trees
Lot Dimensions: 90 X 177
Other Equipment: Water-Softener Owned, Security System, CO Detectors, Ceiling Fan(s), Sump Pump, Air Purifier, Water Heater-Gas
Parcel#: 0532277005
Parking: Garage Door Opener, Heated Garage, Yes, Garage Owned, Attached, Garage
Sauna: Yes
Security: yes
Sewer: Septic Tank
Total Rooms: 6
Township: Burton
Water: Well
Room Sizes
Recreation Room: 6X6
Bedroom 2: 12X12
Bedroom 3: 17X14
Kitchen: 18X16
Laundry: 12X13
Living Room: 18X16
Primary Bedroom: 13X14
Local Schools
School District: District 157
Listed By / Shown By
Listed By
Agency Name: LPT Realty
Agency Phone: 877-366-2213
Shown By
Agency Title: Dickerson & Nieman Realtors
Agency Phone: 815-227-5900

Estimate Your Payment
Estimated Payment
$ 1,696.20 per month $1,112.56 Principal & Interest $437.83 Property Tax $145.80 Homeowner's Insurance
205 Coventry Avenue | MLS# 12795841
This single family home located at 205 Coventry Avenue , Spring Grove, IL 60081 is currently listed for sale with an asking price of $499,900. This property was built in 1961 and has 3 bedrooms and 3 full baths with 1395 sq. ft. Coventry Avenue is located within the District 157 school district. Search Spring Grove real estate on www.dickersonnieman.com today.