
BEDS3
BATHS2 full
SQUARE FEET1,606
MLS#12769405
STATUSNew
PROPERTY TYPEResidential - Single Family
SCHOOLDistrict 305
Property Description
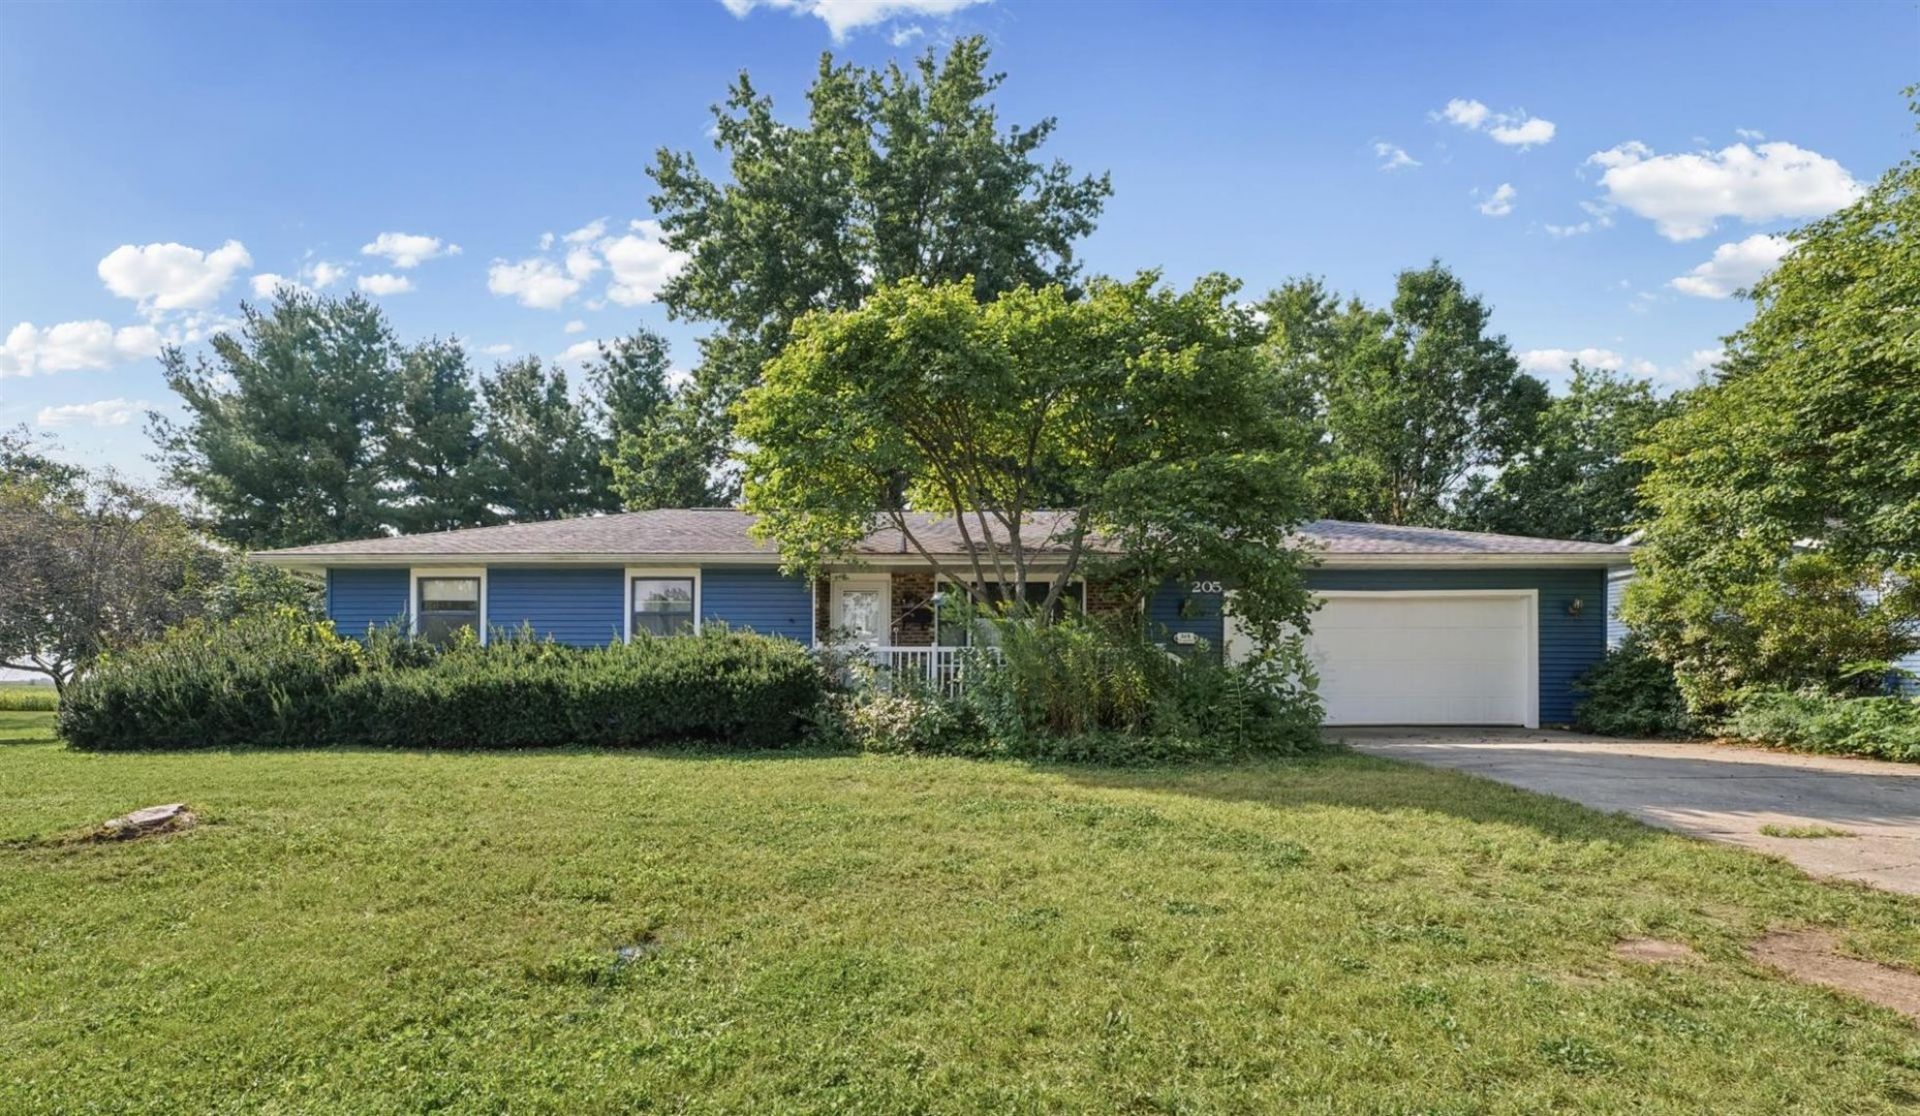
This 3-bedroom, 2-bathroom home is ready for it's new owner to make it into their own. While this home is ready for some updates, it does feature plenty of space and a functional layout to make it your own. The primary bedroom features its own private full bathroom, while the kitchen offers plenty of room for preparing meals along with plenty of space for dining room that won't keep the food too far from reach. Just off the kitchen is a bonus room that makes a great spot to unwind at the end of the day, enjoy the evening sunsets. There is an additional bonus room just off the garage as you enter the home that could add more flexible space and be used as a guest room, office, play room, etc. Whatever you'd like. The home is being sold As-Is. Sewer line and siding is newer. Some of the windows have also been replaced. Contact your agent today to set up your showing.
Property Features
Property Type: Residential - Single Family
Basement: Crawl Space
Cooling: Central Air
Garage: 2
Heating: Natural Gas
Lot Size: 0.30 Acres
Taxes: $4,222
Feature Descriptions
Additional rooms: Other Room, Bonus Room
Appliances: Range
Association Includes: None
Exterior: Vinyl Siding, Brick
Lot Dimensions: 109.21 X 120 X 110.22 X 123.94
Parcel#: 282214154018
Parking: Yes, Garage Owned, Attached, Garage
Sewer: Public Sewer
Total Rooms: 7
Township: St. Joseph
Water: Public
Room Sizes
Other Room: 11X10
Bonus Room: 12X22
Bedroom 2: 12X11
Bedroom 3: 9X10
Dining Room: 13X10
Kitchen: 12X13
Laundry: 5X10
Living Room: 18X12
Primary Bedroom: 12X13
Local Schools
High School: St. Joseph-Ogden High School
Middle School: St. Joseph Junior High School
Elementary School: St. Joseph Elementary School
School District: District 305
Listed By / Shown By
Listed By
Agency Name: Coldwell Banker R.E. Group
Agency Phone: 217-351-1988
Shown By
Agency Title: Dickerson & Nieman Realtors
Agency Phone: 815-227-5900

Estimate Your Payment
Estimated Payment
$ 955.72 per month $533.91 Principal & Interest $351.83 Property Tax $69.97 Homeowner's Insurance
205 E Evergreen Drive | MLS# 12769405
This single family home located at 205 E Evergreen Drive , Saint Joseph, IL 61873 is currently listed for sale with an asking price of $239,900. This property has 3 bedrooms and 2 full baths with 1606 sq. ft. E Evergreen Drive is located within the District 305 school district. Search Saint Joseph real estate on www.dickersonnieman.com today.