
BEDS2
BATHS1 full
SQUARE FEET1,152
MLS#12742816
STATUSPending
PROPERTY TYPEResidential - Single Family
SUBDIVISIONNot Applicable
SCHOOLDistrict 8
Property Description
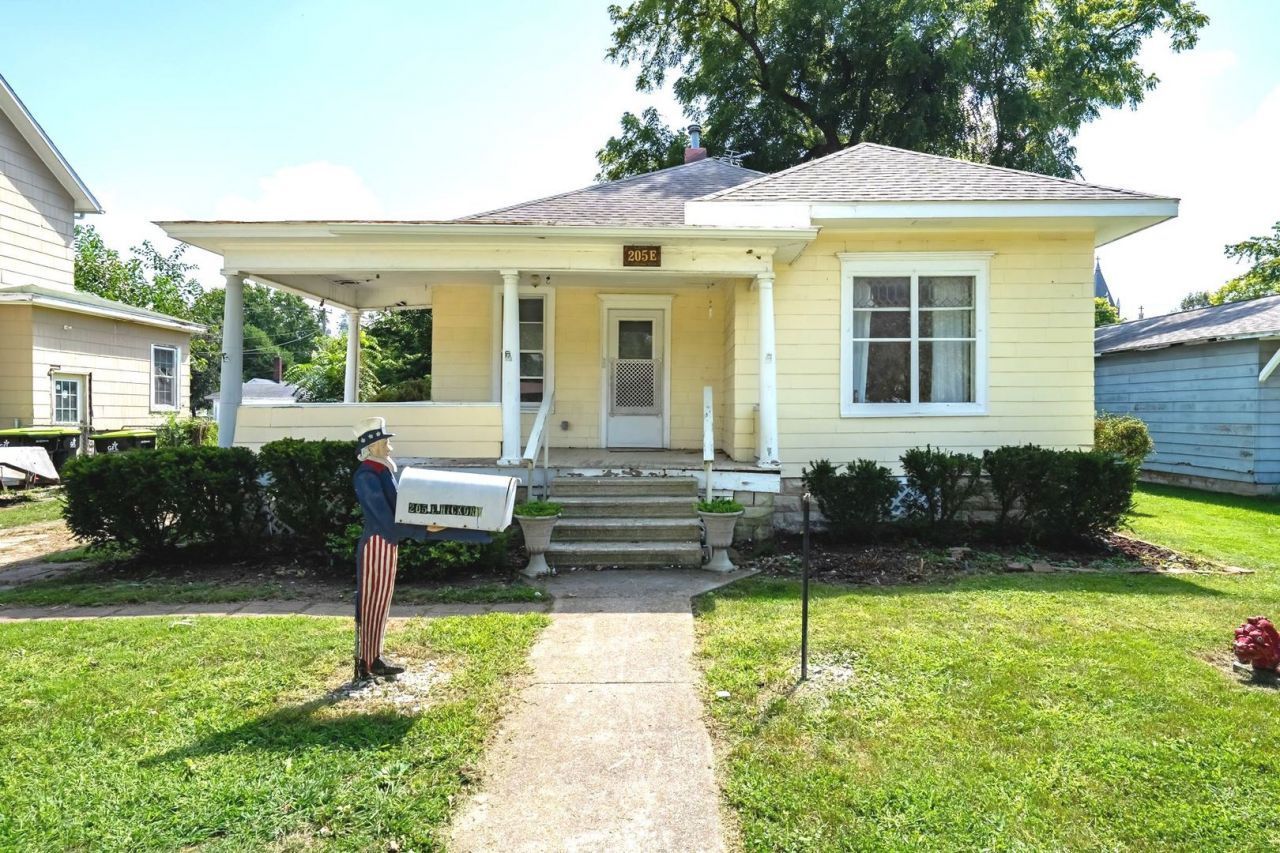
Perfectly Located in Quiet Fairbury! Nestled on Hickory Street in the charming community of Fairbury, this cozy single-story home offers an excellent opportunity for a first-time homebuyer, investor, or anyone looking for a home with plenty of potential. Situated on a 7,500 sq. ft. lot, the property features a 12' x 18' detached garage plus an additional 10' x 15' storage shed, providing plenty of room for vehicles, hobbies, tools, and extra storage. Inside, you'll find beautiful natural woodwork and trim throughout, adding warmth and character to the home. The kitchen features vinyl flooring and a range, refrigerator and washer and dryer. The home currently offers 2 bedrooms with the possibility of creating a 3rd bedroom, depending on your needs. The back porch provides a versatile maintenance/laundry room with a wall heater, adding useful year-round space. Relax or entertain on the spacious 9' x 18' covered front porch, perfect for enjoying your morning coffee or relaxing on summer evenings. The house and garage received new roofs in 2014 with 50-year shingles, offering added peace of mind. Conveniently located in Fairbury, this home combines affordability, character, storage, and potential. Don't miss your opportunity-schedule your showing today!
Property Features
Property Type: Residential - Single Family
Basement: Yes
Basement: Unfinished, Partial
Cooling: None
Garage: 1
Heating: Natural Gas
Home Style: Bungalow
Lot Size: 0.17 Acres
Roof Type: Asphalt
Taxes: $2,552
Year Built: 1905
Feature Descriptions
Additional rooms: No additional rooms
Appliances: Range, Refrigerator, Washer, Dryer
Association Includes: None
Dining Room: Separate
Exterior: Slate
Lot Dimensions: 50 X 150
Parcel#: 252503430002
Parking: Dirt Driveway, Gravel, Yes, Garage Owned, Detached, Garage
Sewer: Public Sewer
Total Rooms: 6
Township: Indian Grove
Water: Public
Room Sizes
Bedroom 2: 9X10
Dining Room: 11X13
Family Room: 13X14
Kitchen: 11X13
Laundry: 6X11
Living Room: 13X13
Primary Bedroom: 9X14
Local Schools
High School: Prairie Central High School
Middle School: Prairie Central Jr High
Elementary School: Prairie Central Upper Elementary
School District: District 8
Listed By / Shown By
Listed By
Agency Name: Coldwell Banker Real Estate Group
Shown By
Agency Title: Dickerson & Nieman Realtors
Agency Phone: 815-227-5900

Estimate Your Payment
Estimated Payment
$ 502.15 per month $255.94 Principal & Interest $212.67 Property Tax $33.54 Homeowner's Insurance
205 E Hickory Street | MLS# 12742816
This single family home located at 205 E Hickory Street, Fairbury, IL 61739 is currently listed for sale with an asking price of $115,000. This property was built in 1905 and has 2 bedrooms and 1 full baths with 1152 sq. ft. E Hickory Street is located in the Not Applicable subdivision within the District 8 school district. Search Not Applicable real estate on www.dickersonnieman.com today.