
BEDS2
BATHS1 full 1 partial
SQUARE FEET1,394
MLS#202605389
STATUSPENDING
PROPERTY TYPEResidential - Single Family
SCHOOLLena Winslow 202
Property Description
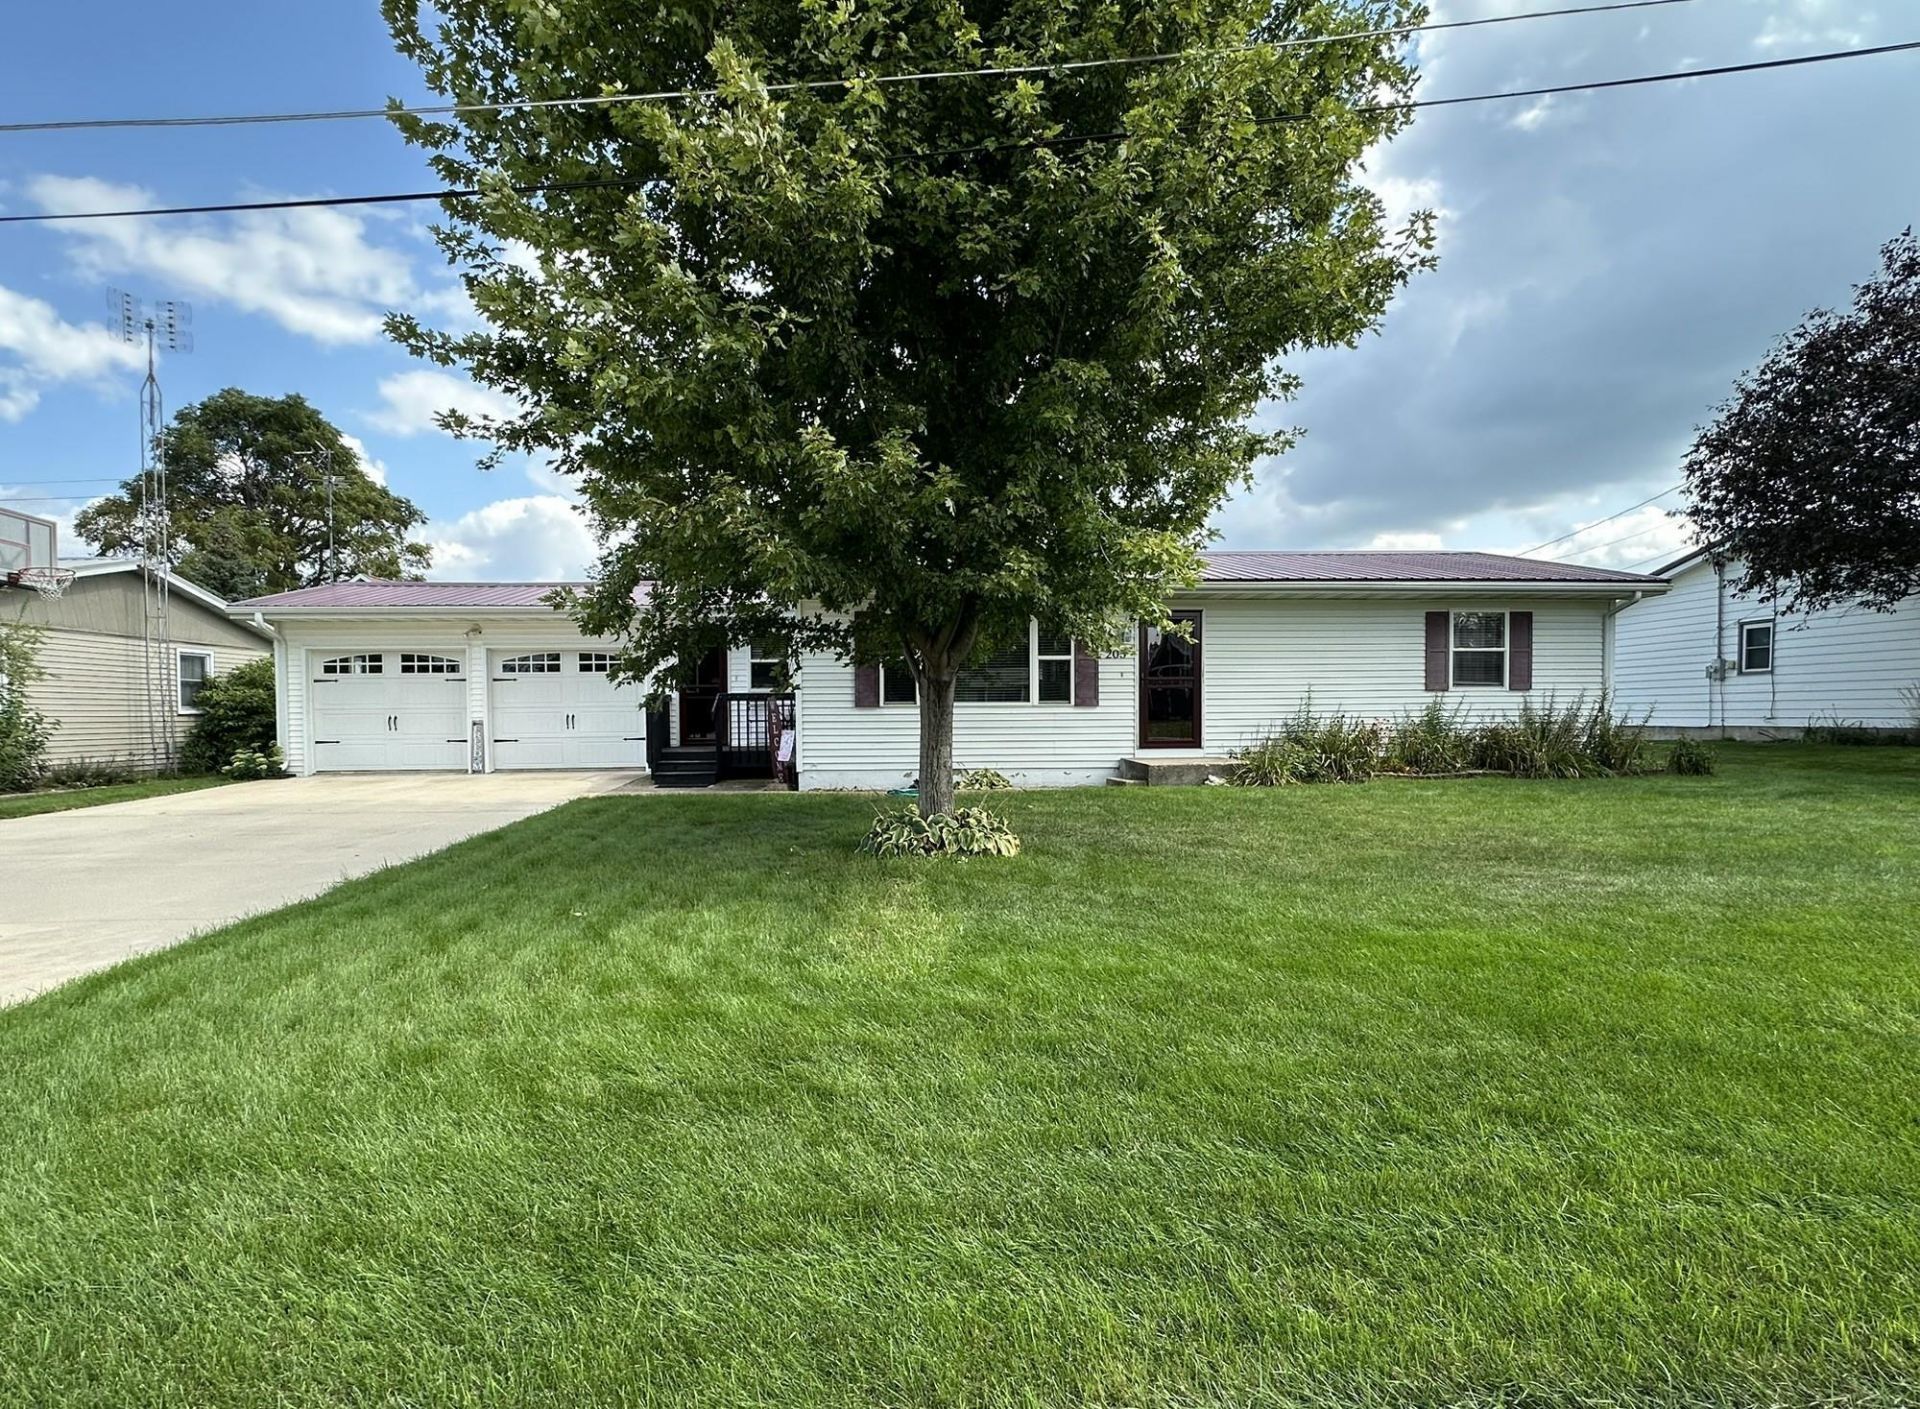
Move in ready ranch home with main floor living that is close to downtown and shopping. The front door welcomes you into the living and dining rooms with large walk in closet. From the small deck you enter through the breezeway with access to office space, laundry/half bath, kitchen or out to the two car garage. The updated eat in kitchen features Corian countertops, stainless steel appliances, pantry with roll out shelves, cabinet above stairs and a patio door to the back yard. Down the hall is the updated bathroom which include the walk in shower, stool, vanity, mirror, light & linen cabinet and the two bedrooms. The spacious primary bedroom has a walk in closet, there's an additional closet in hall by the bedrooms. Plenty of room in the basement for future living space and storage space. The backyard has paver patio, storage shed and swing set. Newers include furnace 2025, wood floors refinished, water heater 2023, new kitchen & appliances in 2022 +/-, water softener 2020, bathroom update 2018 and concrete driveway. There are also new fans/light fixtures.
Property Features
Property Type: Residential - Single Family
Basement: Yes
Cooling: Central Air
Garage: 2
Heating: Forced Air, Natural Gas
Home Style: Ranch
Lot Size: 0.19 Acres
Roof Type: Metal
Taxes: $1,124
Appliances
Disposal
Dishwasher
Dryer
Microwave
Refrigerator
Stove/Cooktop
Sump Pump
Washer
Water Softener
Feature Descriptions
Basement: Full
Days on Site: 2
Exterior: Vinyl
General Features: Deck, Laundry 1st Floor, Main Floor Primary, Patio-Brick Paver, Storage Shed, Swing Set
Land features: City/Town
Sewer: City/Community
Water: City/Community
Room Sizes
Bedroom 1: 13'6 X 11'0 Level - Main
Bedroom 2: 11'1 X 11'4 Level - Main
Kitchen: 13'11 X 15'5 Level - Main
Living Room: 13'6 X 13'2 Level - Main
Dining Room: 13'6 X 9'3 Level - Main
Office/Bre: 15'4 X 7'11 Level - Main
Laundry/Ba: 7'7 X 9'10 Level - Main
Local Schools
School District: Lena Winslow 202
Listed By / Shown By
Listed By
Agency Name: WELCOME HOME NW ILLINOIS, INC.
Shown By
Agency Title: Dickerson & Nieman Realtors
Agency Phone: 815-227-5900

Estimate Your Payment
Estimated Payment
$ 553.06 per month $406.17 Principal & Interest $93.67 Property Tax $53.23 Homeowner's Insurance
205 Sherwood Lane | MLS# 202605389
This single family home located at 205 Sherwood Lane, Lena, IL 61048 is currently listed for sale with an asking price of $182,500. This property has 2 bedrooms and 1 full and 1 partial baths with 1394 sq. ft. Sherwood Lane is located within the Lena Winslow 202 school district. Search Lena real estate on www.dickersonnieman.com today.