
BEDS2
BATHS1 full
SQUARE FEET1,076
MLS#12807360
STATUSNew
PROPERTY TYPEResidential - Single Family
SCHOOLDistrict 76
Property Description
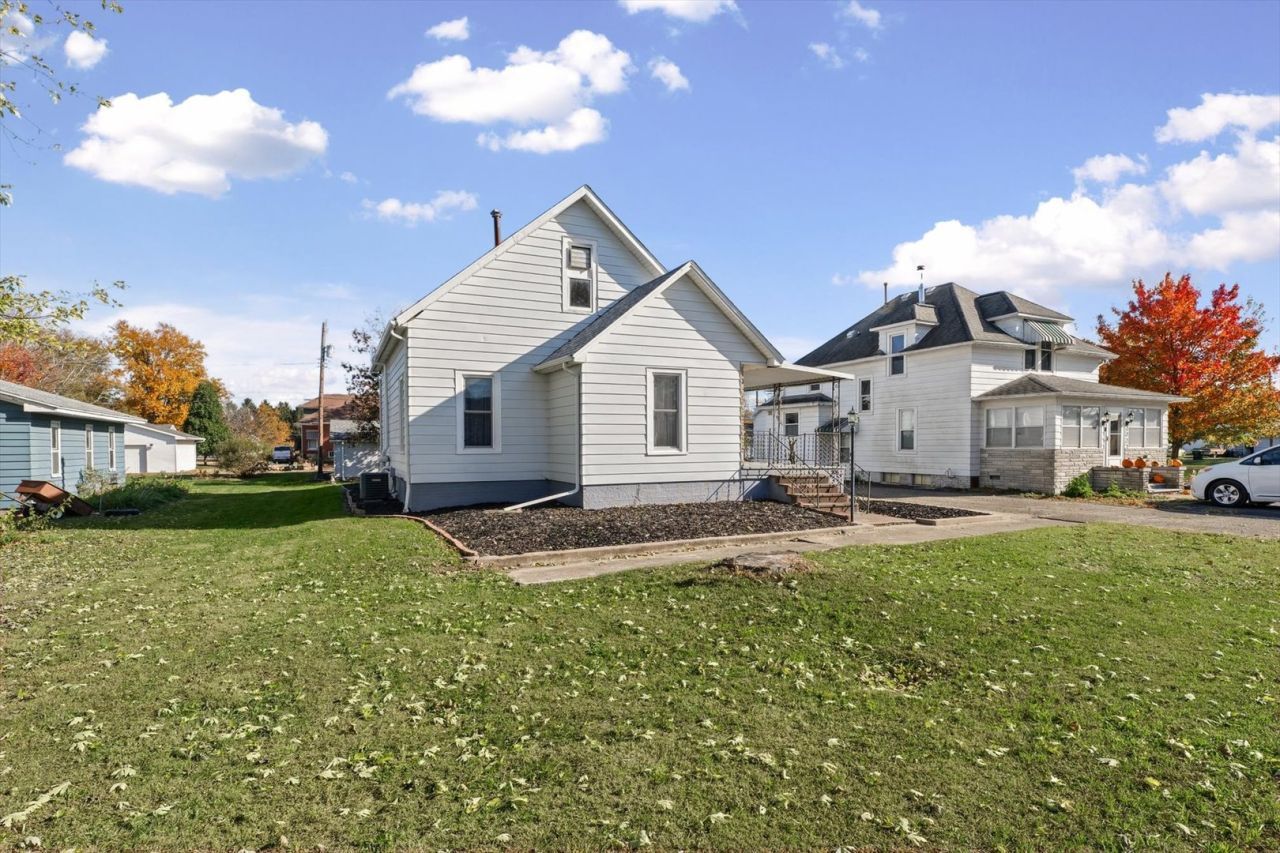
Welcome to 206 North Jefferson in Fithian! This charming 2-bedroom, 1-bathroom home offers a comfortable layout, thoughtful updates, and plenty of space to make yourself at home. The spacious living room serves as the heart of the home, featuring a versatile layout with a cozy dining nook at one end, a small office area at the other, and an abundance of living space in between. New vinyl plank flooring runs throughout the home, adding a fresh, updated feel. Additional improvements include a new roof in 2025 and HVAC system installed in 2019. Outside, enjoy the convenience of a detached 2-car garage with alley access, providing ample parking and additional storage. Whether you're looking for a place to call home or an investment opportunity, this inviting property is full of potential and ready for its next chapter!
Property Features
Property Type: Residential - Single Family
Basement: Yes
Basement: Unfinished, Crawl Space, Partial
Cooling: Central Air
Garage: 2.5
Heating: Forced Air
Home Style: Traditional
Lot Size: 0.14 Acres
Roof Type: Asphalt
Stories: 1.0
Taxes: $1,899
Year Built: 1936
Amenities
Replacement Windows
1st Floor Bedroom
Feature Descriptions
Additional rooms: No additional rooms
Appliances: Range, Refrigerator, Washer, Dryer, Humidifier
Association Includes: None
Dining Room: Combined w/ LivRm
Exterior: Aluminum Siding, Wood Siding
Laundry: Main Level
Lot Dimensions: 125X50
Other Equipment: Sump Pump, Radon Mitigation System
Parcel#: 21074010070000
Parking: Asphalt, Concrete, Yes, Garage Owned, Detached, Garage
Sewer: Public Sewer
Total Rooms: 4
Township: Oakwood
Water: Public
Room Sizes
Bedroom 2: 15X9
Kitchen: 12X11
Laundry: 5X6
Living Room: 20X13
Primary Bedroom: 9X9
Local Schools
High School: Oakwood High School
Middle School: Oakwood Junior High
Elementary School: Oakwood Grade School
School District: District 76
Listed By / Shown By
Listed By
Agency Name: KELLER WILLIAMS-TREC
Agency Phone: 217-356-6100
Shown By
Agency Title: Dickerson & Nieman Realtors
Agency Phone: 815-227-5900

Estimate Your Payment
Estimated Payment
$ 472.90 per month $278.20 Principal & Interest $158.25 Property Tax $36.46 Homeowner's Insurance
206 N Jefferson Street | MLS# 12807360
This single family home located at 206 N Jefferson Street, Fithian, IL 61844 is currently listed for sale with an asking price of $125,000. This property was built in 1936 and has 2 bedrooms and 1 full baths with 1076 sq. ft. N Jefferson Street is located within the District 76 school district. Search Fithian real estate on www.dickersonnieman.com today.