
BEDS4
BATHS2 full 2 partial
SQUARE FEET1,852
MLS#12745406
STATUSPending
PROPERTY TYPEResidential - Single Family
SCHOOLDistrict 100
Property Description
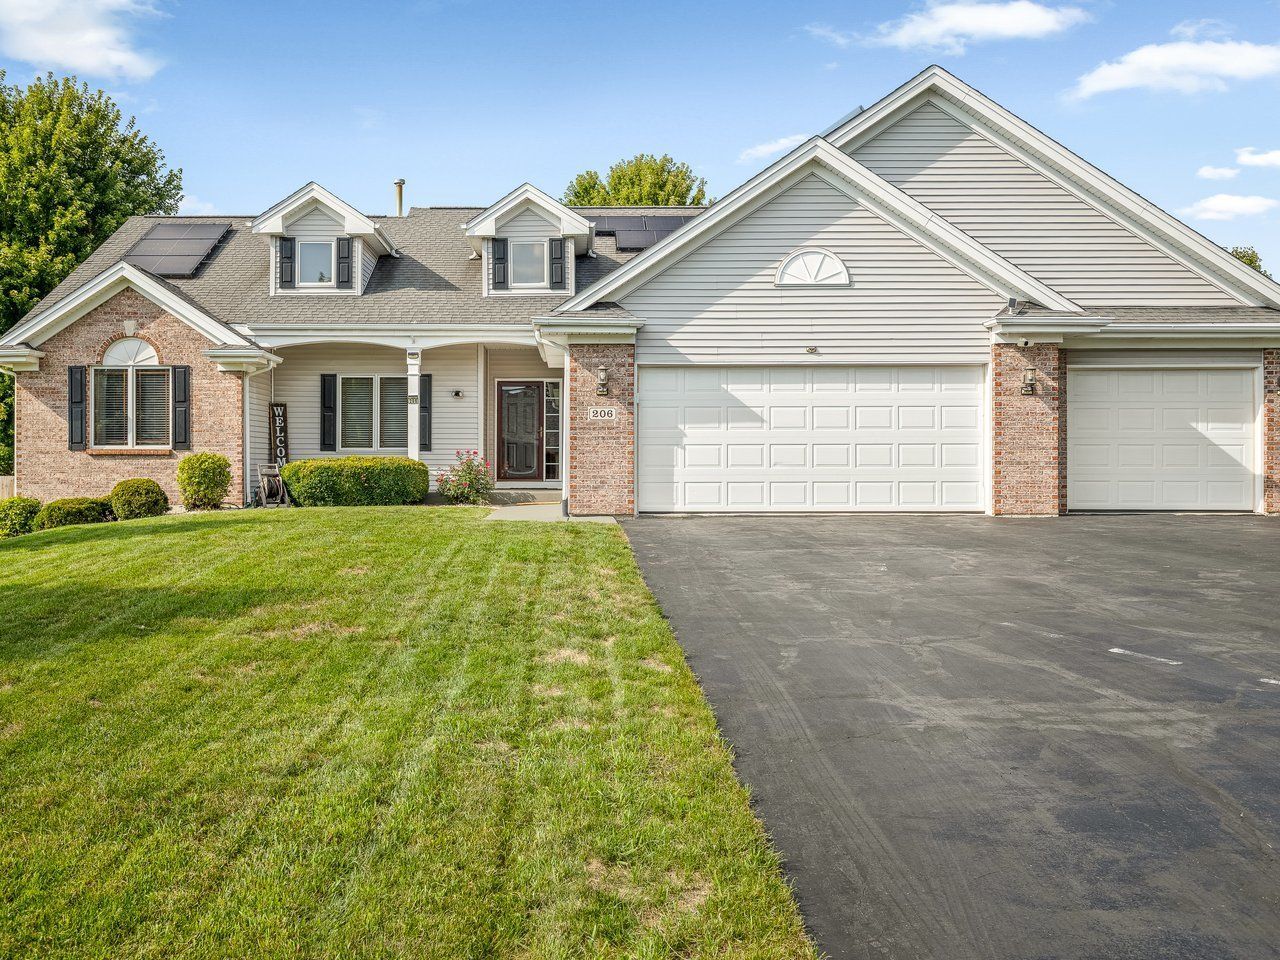
This spacious home offers an impressive open-concept layout with 10-foot ceilings throughout the kitchen, living room, and dining area, creating a bright and inviting space perfect for everyday living and entertaining. The large kitchen features abundant 42-inch cabinetry that flows seamlessly into the eating and main living areas. The main floor features a wonderful owner's suite complete with a large walk-in closet and private bath with a separate soaking tub and shower. Two additional bedrooms provide plenty of space for family, guests, or a home office. A good-sized main-floor laundry room adds extra convenience and functionality, along with a conveniently located half bath just off the garage. The finished lower level expands your living space with a large family room featuring a wet bar, fourth bedroom, bonus room, half bath, and plenty of storage. Outside, enjoy a fully fenced yard with an above-ground pool-perfect for summer entertaining and relaxing at home. Car enthusiasts, hobbyists, or anyone needing extra space will appreciate the impressive 4-car heated garage! With 4 bedrooms, multiple living and entertaining spaces, main-floor laundry, a finished lower level, fenced yard, pool, and an oversized heated garage, 206 Star Fire offers an incredible combination of space, comfort, and functionality!
Property Features
Property Type: Residential - Single Family
Basement: Yes
Basement: Partially Finished, Egress Window, Rec/Family Area, Storage Space, Full
Cooling: Central Air
Garage: 3
Heating: Natural Gas, Forced Air
Home Style: Ranch
Lot Size: 0.32 Acres
Roof Type: Asphalt
Taxes: $8,521
Year Built: 2006
Feature Descriptions
Additional rooms: Bonus Room, Storage
Appliances: Range, Microwave, Dishwasher, Refrigerator, Disposal, Water Purifier Rented, Other, Gas Oven
Association Includes: None
Bath Features: Double Sink, Soaking Tub
Exterior: Vinyl Siding, Brick
Lot Dimensions: 93.11 x 149.26 x 93.16 x 151.11
Parcel#: 0512102013
Parking: Garage Door Opener, Yes, Garage Owned, Attached, Garage
Sewer: Community Sewer
Total Rooms: 9
Township: Belvidere
Water: Community
Room Sizes
Bonus Room: 21X14
Storage: 7X33
Bedroom 2: 12X13
Bedroom 3: 13X13
Bedroom 4: 14X15
Dining Room: COMBO
Family Room: 19X39
Kitchen: 14X23
Laundry: 6X8
Living Room: 19X20
Primary Bedroom: 13X15
Local Schools
High School: Belvidere North High School
Middle School: Belvidere Central Middle School
Elementary School: Lincoln Elementary School
School District: District 100
Listed By / Shown By
Listed By
Agency Name: Weichert Realtors - Tovar Prop
Agency Phone: 815-877-8500
Shown By
Agency Title: Dickerson & Nieman Realtors
Agency Phone: 815-227-5900

Estimate Your Payment
Estimated Payment
$ 1,691.55 per month $867.75 Principal & Interest $710.08 Property Tax $113.72 Homeowner's Insurance
206 Star Fire Road | MLS# 12745406
This single family home located at 206 Star Fire Road, Poplar Grove, IL 61065 is currently listed for sale with an asking price of $389,900. This property was built in 2006 and has 4 bedrooms and 2 full and 2 partial baths with 1852 sq. ft. Star Fire Road is located within the District 100 school district. Search Poplar Grove real estate on www.dickersonnieman.com today.