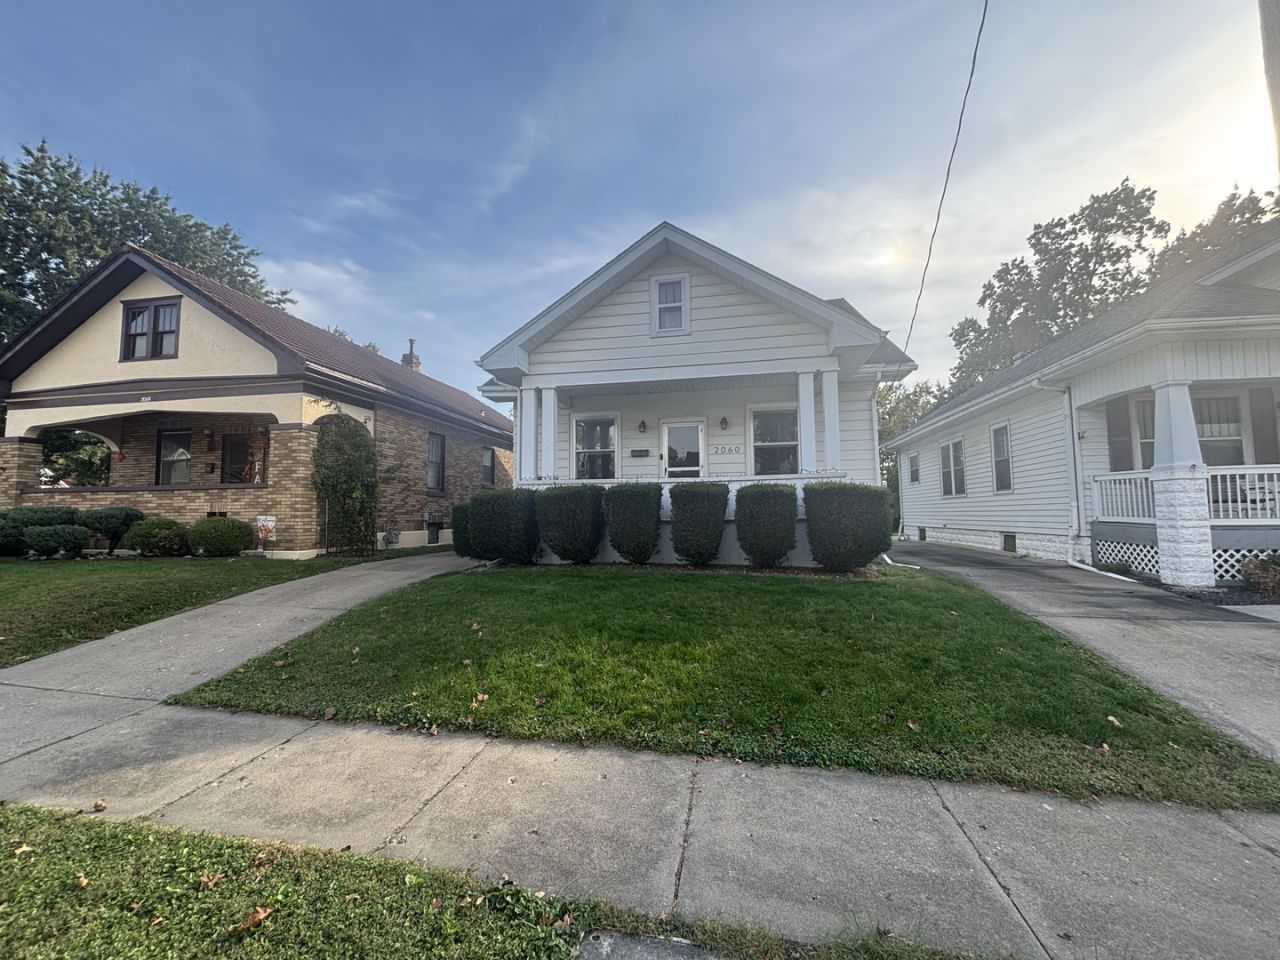

BEDS3
BATHS1 full 1 partial
SQUARE FEET1,254
MLS#12795758
STATUSPrice Change
PROPERTY TYPEResidential - Single Family
SCHOOLDistrict 172
Property Description
Welcome to 2060 Elm! Nestled in the heart of Quincy, near the university, shopping, and parks, is this 3-bedroom, 1-bathroom home with plenty of updates already completed for you. Updates include all flooring on the main level (2024), new paint on the main level (2024), a dishwasher (2024), an updated bathroom (2024), a fence (2025), and a back screen door (2026). Sellers are having two main-level windows and bedroom doors replaced prior to closing. Sellers will cover the cost of a new roof at closing (per current quote), to be replaced after closing. With so many updates and a paid-for new roof, there is so much to love about this property. Subject to sellers finding suitable housing.
Property Features
Property Type: Residential - Single Family
Basement: Yes
Basement: Unfinished, Full
Cooling: Central Air
Garage: 1
Heating: Forced Air
Lot Size: 0.15 Acres
Roof Type: Asphalt
Taxes: $2,820
Year Built: 1945
Feature Descriptions
Additional rooms: No additional rooms
Additional Structures: None
Appliances: Range, Microwave, Dishwasher, Refrigerator, Other
Association Includes: None
Exterior: Aluminum Siding
Lot Dimensions: 39X180
Other Equipment: Ceiling Fan(s), Internet-Fiber, Water Heater-Gas
Parcel#: 235200300000
Parking: Off Site, Detached, Garage
Sewer: Community Sewer
Total Rooms: 7
Township: Quincy
Water: Public
Room Sizes
Bedroom 2: 10X12
Bedroom 3: 10X11
Dining Room: 11X12
Family Room: 13X22
Kitchen: 10X13
Laundry: 11X25
Living Room: 13X15
Primary Bedroom: 17X25
Local Schools
High School: Quincy High School
Middle School: Quincy Junior High School
Elementary School: Rooney Elementary School
School District: District 172
Listed By / Shown By
Listed By
Agency Name: Zanger & Associates, Inc., REALTORS
Agency Phone: 217-223-8851
Shown By
Agency Title: Dickerson & Nieman Realtors
Agency Phone: 815-227-5900

Estimate Your Payment
Estimated Payment
$ 685.58 per month $398.38 Principal & Interest $235.00 Property Tax $52.21 Homeowner's Insurance
2060 Elm Street | MLS# 12795758
This single family home located at 2060 Elm Street, Quincy, IL 62301 is currently listed for sale with an asking price of $179,000. This property was built in 1945 and has 3 bedrooms and 1 full and 1 partial baths with 1254 sq. ft. Elm Street is located within the District 172 school district. Search Quincy real estate on www.dickersonnieman.com today.