
BEDS4
BATHS2 full 1 partial
SQUARE FEET2,276
MLS#12719092
STATUSActive
PROPERTY TYPEResidential - Single Family
SCHOOLDistrict 1
Property Description
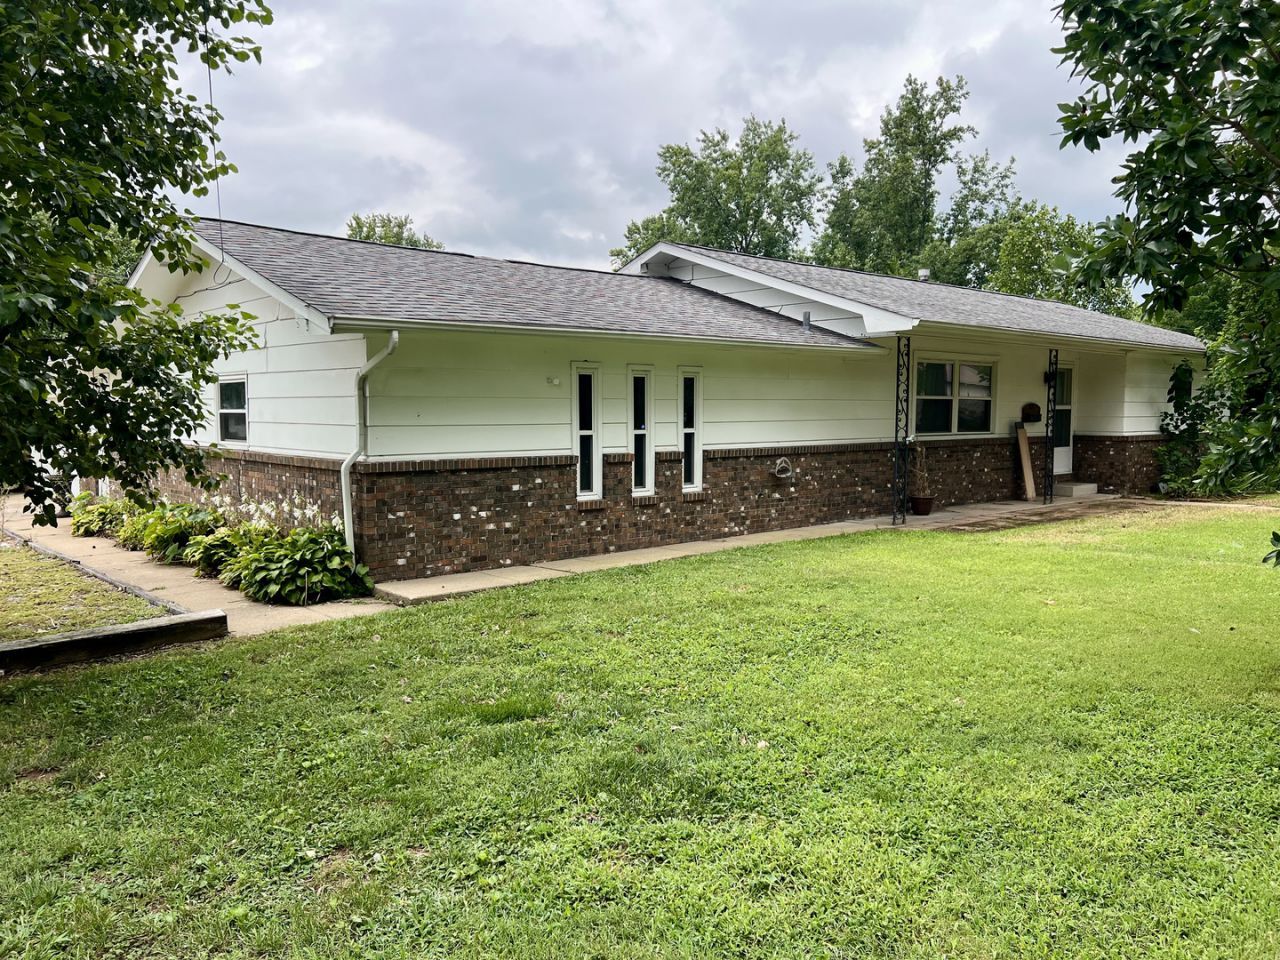
Set on a spacious corner lot, this beautiful 4-bed, 3-bath home offers space, style, and peace of mind from top to bottom! The kitchen boasts abundant cabinetry, a center island, and a seamless flow into the formal dining room. Also off the kitchen is a large family room featuring a vaulted ceiling and an inviting fireplace. The primary suite is a true retreat, with a jetted tub and private access to the back deck. Enjoy the peace of mind of a newer roof, brand-new plumbing out to the road, and a full home security system. Outside, there's no shortage of space with a two-car garage plus additional gravel parking. Don't miss your chance to see this one before it's gone! Call today to schedule your showing!
Property Features
Property Type: Residential - Single Family
Basement: None
Cooling: Central Air
Fireplaces: 1
Garage: 2
Heating: Natural Gas, Forced Air
Home Style: Ranch
Lot Size: 0.39 Acres
Taxes: $3,132
Year Built: 1968
Feature Descriptions
Additional rooms: No additional rooms
Appliances: Range, Microwave, Dishwasher, Refrigerator, Range Hood
Association Includes: None
Bath Features: Whirlpool
Exterior: Vinyl Siding, Frame, Block
Fireplace Location(s): Family Room
Lot: Corner Lot
Lot Dimensions: 113x150
Parcel#: 0213435005
Parking: Yes, Attached, Garage
Sewer: Public Sewer
Total Rooms: 7
Water: Public
Room Sizes
Bedroom 2: 10X11
Bedroom 3: 14X12
Bedroom 4: 10X11
Dining Room: 11X18
Kitchen: 17X11
Living Room: 18X24
Primary Bedroom: 20X12
Local Schools
School District: District 1
Listed By / Shown By
Listed By
Agency Name: KELLER WILLIAMS PINNACLE
Agency Phone: 618-867-6414
Shown By
Agency Title: Dickerson & Nieman Realtors
Agency Phone: 815-227-5900

Estimate Your Payment
Estimated Payment
$ 814.79 per month $489.62 Principal & Interest $261.00 Property Tax $64.17 Homeowner's Insurance
207 W 13th Street | MLS# 12719092
This single family home located at 207 W 13th Street, Johnston City, IL 62951 is currently listed for sale with an asking price of $220,000. This property was built in 1968 and has 4 bedrooms and 2 full and 1 partial baths with 2276 sq. ft. W 13th Street is located within the District 1 school district. Search Johnston City real estate on www.dickersonnieman.com today.