
BEDS3
BATHS1 full
SQUARE FEET1,624
MLS#12812020
STATUSNew
PROPERTY TYPEResidential - Single Family
SCHOOLDistrict 502
Property Description
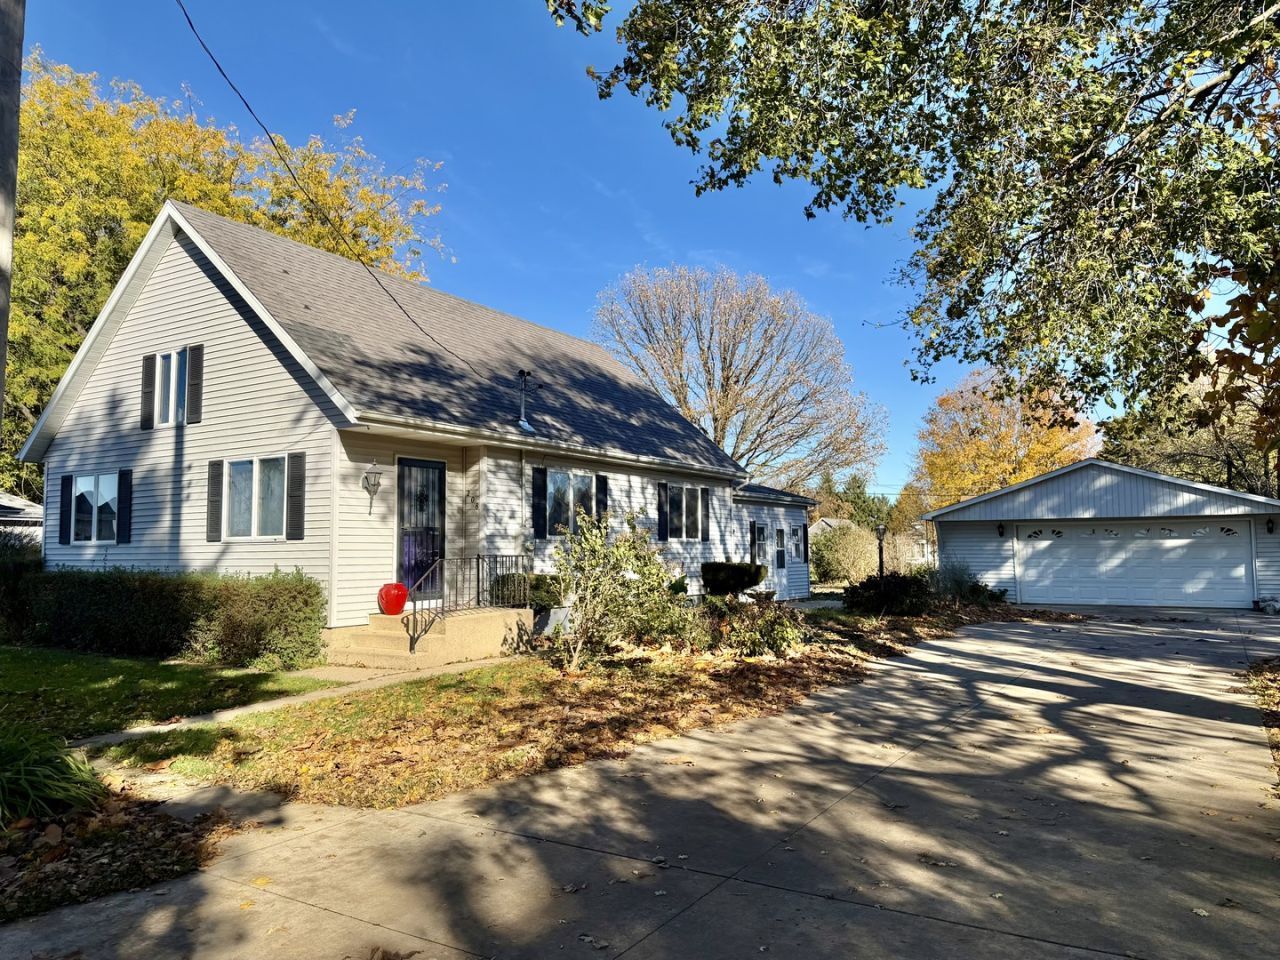
Enjoy peaceful country views and beautiful sunsets from this charming 3-bedroom, 1-bath home situated on a spacious double lot! Step inside to find a beautiful wood staircase and an inviting open-concept living and dining area featuring original hardwood flooring and plenty of character. The main level offers two generously sized bedrooms, a full bathroom with a separate vanity area, and a charming kitchen complete with pantry storage. Just off the kitchen, the cozy family room features a faux fireplace and sliding glass doors leading to a Trex deck overlooking the backyard. Upstairs, you'll discover a private retreat featuring a spacious bedroom, versatile loft area, and ample storage. A convenient main-level laundry/mudroom provides access to the partial basement, offering abundant storage and additional potential for finished living space. Outside, the double lot offers plenty of room to enjoy, along with a detached 2-car garage and additional storage shed. Nature lovers will appreciate the property's impressive variety of established, food-producing vegetation, including apple, pear, nectarine, apricot, and almond trees, mature asparagus, and a mature sugar maple! Notable improvements include upgraded 200-amp electrical service, basement waterproofing with a 5-year warranty, and a reverse osmosis drinking water system in the kitchen. With its unique character, and generous outdoor space - this property has so much to offer. Come see it for yourself!
Property Features
Property Type: Residential - Single Family
Basement: Yes
Basement: Unfinished, Partial
Cooling: Central Air, Window Unit(s)
Garage: 2
Heating: Gas, Forced Air
Home Style: Bungalow
Lot Size: 0.60 Acres
Roof Type: Asphalt
Stories: 1.5
Taxes: $4,395
Year Built: 1906
Feature Descriptions
Additional rooms: Loft
Additional Structures: Shed(s)
Appliances: Range, Dishwasher, Refrigerator, Washer, Dryer
Association Includes: None
Dining Room: Separate
Exterior: Vinyl Siding
Lot Dimensions: 200 X 130
Parcel#: 1227351002
Parking: Asphalt, Yes, Garage Owned, Detached, Garage
Sewer: Septic Tank
Total Rooms: 8
Township: Westfield
Water: Public
Room Sizes
Loft: 14X8
Bedroom 2: 11X10
Bedroom 3: 20X14
Dining Room: 14X13
Family Room: 17X12
Kitchen: 11X09
Laundry: 11X09
Living Room: 22X13
Primary Bedroom: 18X11
Local Schools
High School: Hall High School
Middle School: Dimmick Comm Cons School
Elementary School: Dimmick Comm Cons School
School District: District 502
Listed By / Shown By
Listed By
Agency Name: @properties Christies International Real Estate
Agency Phone: 630-634-0700
Shown By
Agency Title: Dickerson & Nieman Realtors
Agency Phone: 815-227-5900

Estimate Your Payment
Estimated Payment
$ 894.87 per month $467.37 Principal & Interest $366.25 Property Tax $61.25 Homeowner's Insurance
208 S 4th Street | MLS# 12812020
This single family home located at 208 S 4th Street, Cherry, IL 61317 is currently listed for sale with an asking price of $210,000. This property was built in 1906 and has 3 bedrooms and 1 full baths with 1624 sq. ft. S 4th Street is located within the District 502 school district. Search Cherry real estate on www.dickersonnieman.com today.