
BEDS4
BATHS1 full 1 partial
SQUARE FEET1,200
MLS#12807701
STATUSNew
PROPERTY TYPEResidential - Single Family
SCHOOLDistrict 40
Property Description
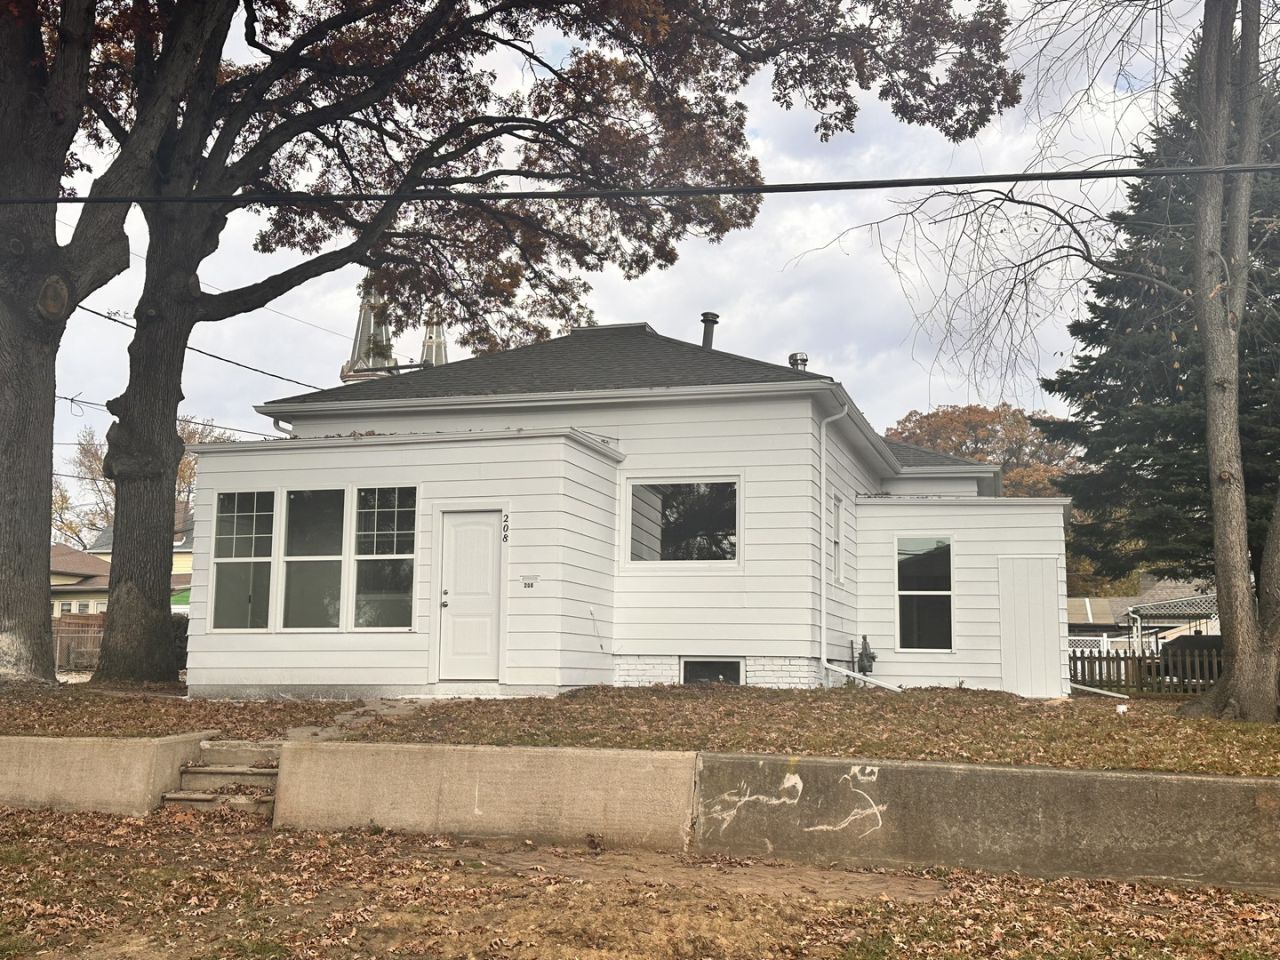
Move-In Ready & Beautifully Renovated 4-Bedroom & 1.5 bath Home!!! It is packed with many updates. Enjoy the updated kitchen featuring stylish cabinets, granite countertops, and stainless steel appliances. Both bathrooms have been updated as well, new flooring and carpet throughout, along with fresh interior and exterior paint, new light fixtures. Additional improvements new mechanicals, furnace, AC and water heater, new exterior doors, front porch new windows. Vinyl windows on the rest of the house. Also a partial basement offering extra storage and a 2-car garage. With so many updates already completed, all that's left to do is move in and enjoy! Don't miss this opportunity to make this beautifully refreshed home yours!
Property Features
Property Type: Residential - Single Family
Basement: Yes
Basement: Unfinished, Partial
Cooling: Central Air
Garage: 2
Heating: Gas, Forced Air
Lot Size: 0.12 Acres
Roof Type: Asphalt
Taxes: $1,537
Year Built: 1869
Feature Descriptions
Additional rooms: Enclosed Porch
Appliances: Range, Refrigerator
Association Includes: None
Dining Room: Separate
Exterior: Aluminum Siding
Lot Dimensions: 67X75
Parcel#: 3336128012
Parking: Concrete, Garage Door Opener, Yes, Garage Owned, Detached, Garage
Sewer: Public Sewer
Total Rooms: 7
Township: Bruce
Water: Public
Room Sizes
Enclosed Porch: 7X14
Bedroom 2: 10X10
Bedroom 3: 10X7
Bedroom 4: 11X10
Dining Room: 12X13
Kitchen: 11X10
Living Room: 14X12
Primary Bedroom: 13X12
Local Schools
School District: District 40
Listed By / Shown By
Listed By
Agency Name: Kettley & Co. Realtors, Inc. - Aurora
Agency Phone: 630-896-5000
Shown By
Agency Title: Dickerson & Nieman Realtors
Agency Phone: 815-227-5900

Estimate Your Payment
Estimated Payment
$ 530.59 per month $355.87 Principal & Interest $128.08 Property Tax $46.64 Homeowner's Insurance
208 Spring Street | MLS# 12807701
This single family home located at 208 Spring Street , Streator, IL 61364 is currently listed for sale with an asking price of $159,900. This property was built in 1869 and has 4 bedrooms and 1 full and 1 partial baths with 1200 sq. ft. Spring Street is located within the District 40 school district. Search Streator real estate on www.dickersonnieman.com today.