
BEDS4
BATHS3 full
SQUARE FEET4,200
MLS#202606888
STATUSActive
PROPERTY TYPEResidential - Single Family
SCHOOLDurand 322
Property Description
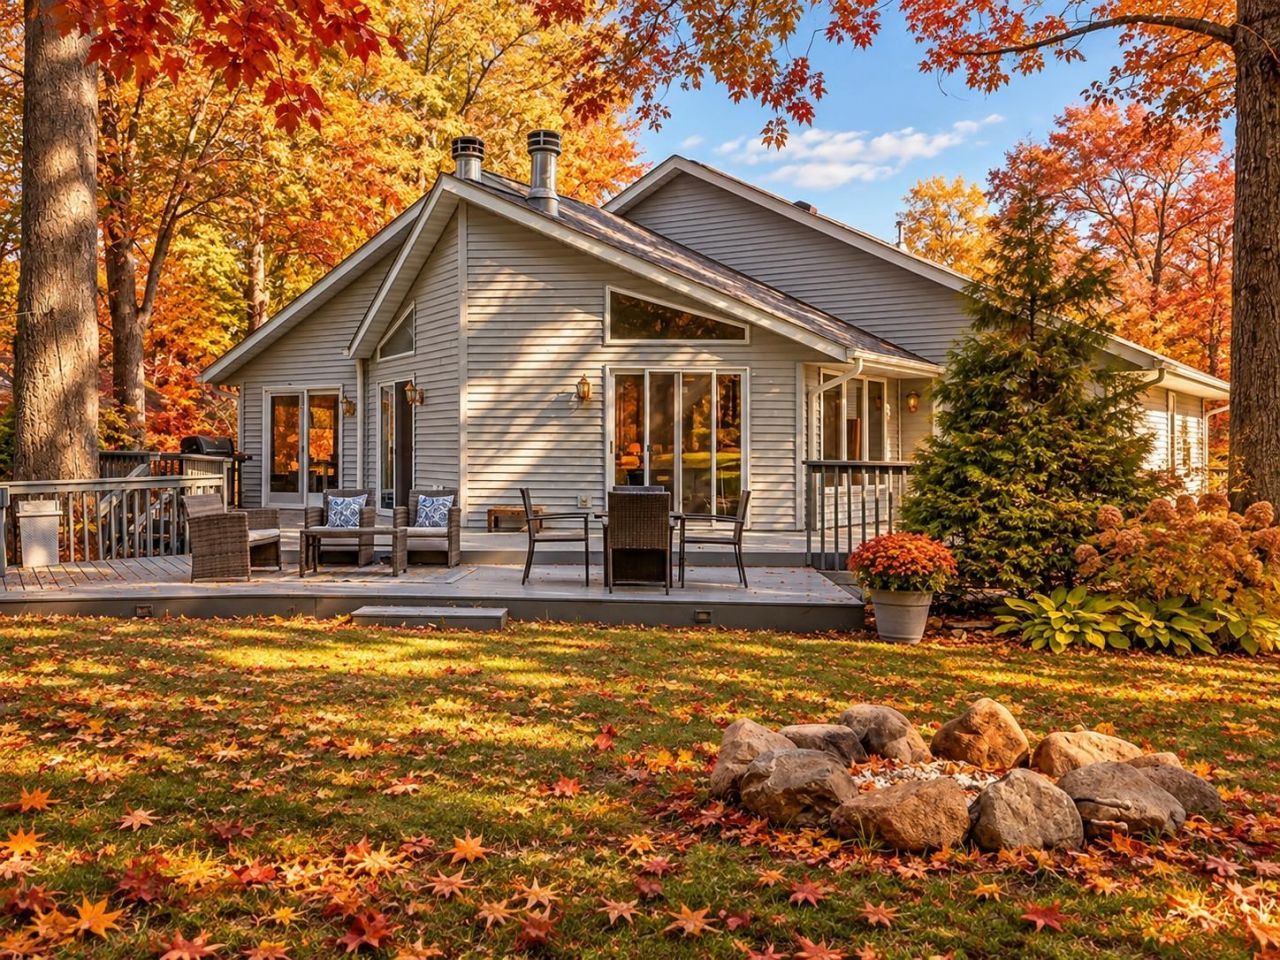
4,200 SQ. FT. | 5 BEDROOMS | 3 FULL BATHS | 2 FIREPLACES | MOVE-IN READY! IMAGINE SPENDING THE HOLIDAYS RIGHT HERE! Picture the Christmas tree glowing beneath soaring vaulted ceilings, a warm fire crackling in the fireplace, the aroma of holiday baking filling the kitchen, and plenty of room to celebrate the season! Welcome to this beautiful 4,200-square-foot, brick-front great room ranch in Lake Summerset, where comfort, space, and the beauty of every season come together. A HOME MADE FOR HOLIDAY GATHERINGS! The impressive great room welcomes you with vaulted ceilings, a cozy gas fireplace, and new sliding glass doors leading to the rear deck. The spacious chef's kitchen is the heart of the home, featuring stainless steel appliances, new LVP flooring, abundant cabinetry and counter space, and a large island with seating - perfect for preparing holiday favorites, decorating cookies, or enjoying morning coffee. The adjoining dining area is ready for festive dinners, while the versatile breakfast room could easily become a home office, reading retreat, or additional sitting area. The spacious main-floor primary suite offers a walk-in closet, private ensuite bath, and sliding glass doors opening to the rear deck. Two additional main-floor bedrooms, a full bath, and convenient first-floor laundry provide comfort and easy everyday living. The finished walk-out lower level is an entertainer's dream! A generous family room with a second gas fireplace offers another inviting place to relax, watch holiday movies, or simply unwind. Two additional bedrooms, a full bath, and a flexible bonus room provide endless possibilities for guests, hobbies, a playroom, home office, or workout space. And don't forget the spacious recreation room, complete with a pool table - ready for friendly competition and hours of fun! Enjoy the peaceful, private, tree-lined backyard, spacious rear deck, and inviting fire pit area - perfect for crisp autumn evenings, winter bonfires, or summer nights under the stars. Additional features include a heated two-car garage, storage shed, and central vacuum system. Recent improvements include a new furnace, flooring throughout, roof and gutters, sliding glass doors, a radon mitigation system, and more! Located in Northern Illinois' hidden gem, Lake Summerset, this home offers the added appeal of a private, gated, golf-cart-friendly community surrounding a beautiful 285-acre lake. Enjoy boating, fishing, beaches, and an abundance of recreational amenities, with the commun
Property Features
Property Type: Residential - Single Family
Basement: Yes
Cooling: Central Air
Fireplaces: 2
Garage: 2
Heating: Forced Air
Home Style: Ranch
Lot Size: 0.35 Acres
Roof Type: Shingle
Taxes: $6,612
Appliances
Disposal
Dishwasher
Dryer
Microwave
Refrigerator
Stove/Cooktop
Sump Pump
Washer
Water Softener
Feature Descriptions
Basement: Full
Exterior: Brick/Stone, Siding
General Features: Basement Entrance, Central Vac., County Taxes, Deck, Great Room, Laundry 1st Floor, L.L. Finished Space, Main Floor Primary, Partial Exposure, Fire-Pit/Fireplace, Storage Shed, Split Bedroom Floor Plan
Land features: Gated Community, Country View
Sewer: City/Community
Water: City/Community
Room Sizes
Bedroom 1: 19 X 16 Level - Main
Bedroom 2: 13 X 12 Level - Main
Bedroom 3: 13 X 11 Level - Main
Bedroom 4: 12 X 11.4 Level - Walk Out
Kitchen: 16 X 16 Level - Main
Dining Room: 12 X 9 Level - Main
Family Room: 23 X 19 Level - Walk Out
Great Room: 24 X 13.4 Level - Main
Flex Room: 11 X 11 Level - Walk Out
Breakfast: 11 X 9 Level - Main
Laundry: 8 X 8 Level - Main
Office: 11 X 11 Level - Walk Out
Flex Room: 13 X 12 Level - Walk Out
Local Schools
School District: Durand 322
Listed By / Shown By
Listed By
Agency Name: Best Realty
Shown By
Agency Title: Dickerson & Nieman Realtors
Agency Phone: 815-227-5900

Estimate Your Payment
Estimated Payment
$ 1,506.29 per month $844.60 Principal & Interest $551.00 Property Tax $110.69 Homeowner's Insurance
2085 Lake Summerset Road | MLS# 202606888
This single family home located at 2085 Lake Summerset Road, Lake Summerset, IL 61019 is currently listed for sale with an asking price of $379,500. This property has 4 bedrooms and 3 full baths with 4200 sq. ft. Lake Summerset Road is located within the Durand 322 school district. Search Lake Summerset real estate on www.dickersonnieman.com today.