
BEDS2
BATHS1 full 1 partial
SQUARE FEET1,392
MLS#2033448
STATUSActive
PROPERTY TYPEResidential - Single Family
SCHOOLBeloit
Listing Courtesy of:
Keller Williams Realty Signature
Agency Contact: Pref: 815-289-6915

Property Description
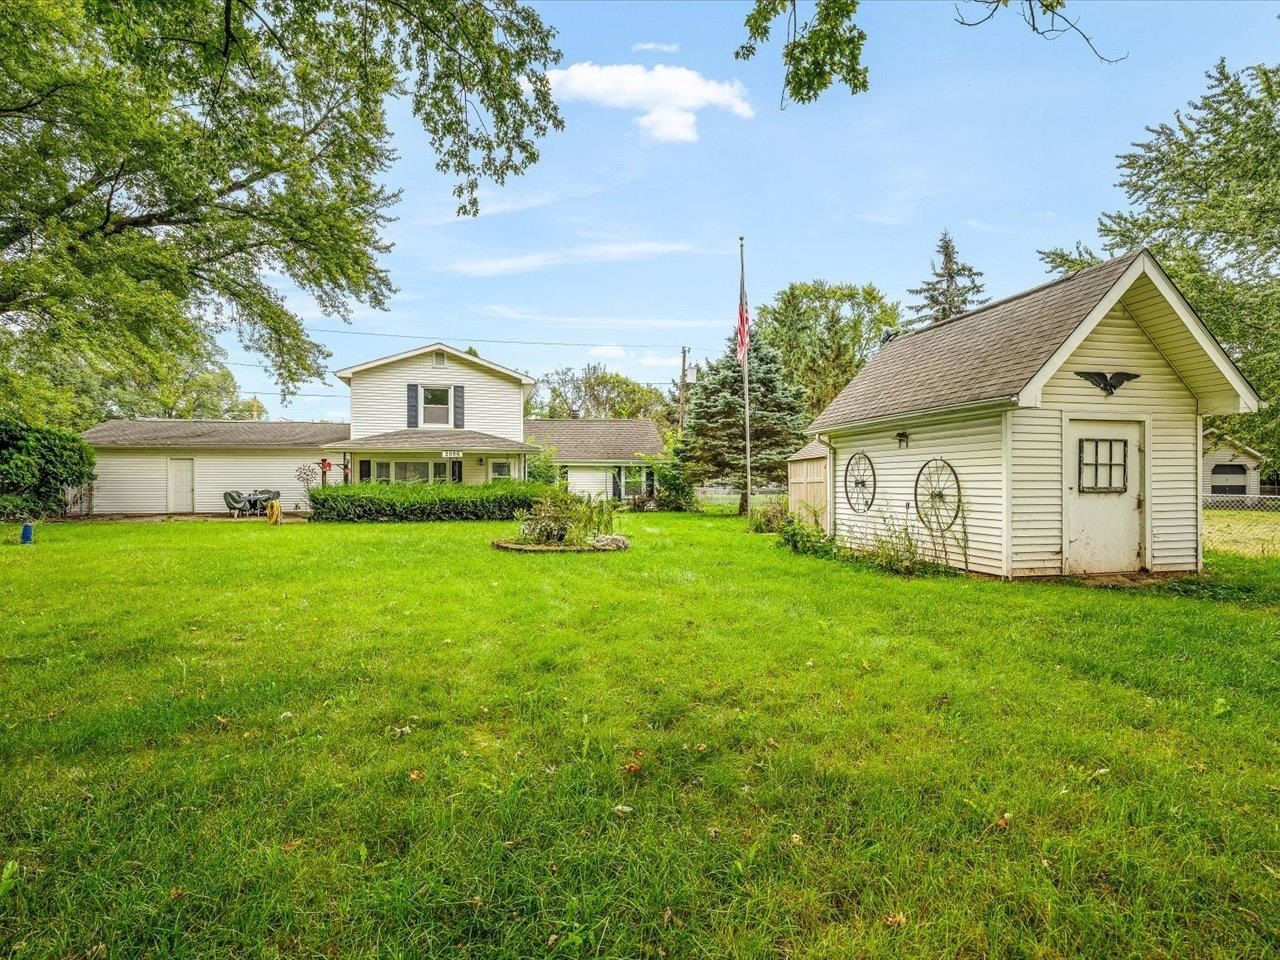
Welcome home! This property offers a spacious layout with plenty of room both inside and out. The main level features a large living room, separate dining room, and a kitchen with an adjoining mudroom/laundry room. The washer and dryer are included for added convenience. A flexible den or home office space off the garage offers additional options and could potentially be used as a third bedroom, depending on your needs. Outside, the property offers a large yard with mature trees and established landscaping, along with a generous patio and covered front porch?giving you plenty of space to enjoy the outdoors. The property also includes two sheds for additional storage. A good-sized two-car garage provides plenty of room for vehicles and extra belongings. With a functional floor plan and a great outdoor setup, this property offers plenty of space to make it your own.
Property Features
Property Type: Residential - Single Family
Fenced: Yes
Fuel Type: Natural gas
Garage: 2 car attached
Lot Size:
Stories: 2.0
Taxes: $1,784
Year Built: 1950
Amenities
Vinyl
Feature Descriptions
Exterior: Vinyl
Garage: 2 car, Attached, Opener
Heating/Cooling: Forced air, Central air
Lot: Corner
Outbuilding(s): Yes
Water/Waste: Municipal water, Non-Municipal/Prvt dispos
Room Sizes
Primary Bedroom: 10x15 Level U
Bedroom 2: 8x10 Level U
Dining Room: 9x19
Family Room: 10x19 Level M
Kitchen: 8x11 Level M
Laundry Room: 6x8 Level M
Living/Great Room: 18x18 Level M
Local Schools
High School: Memorial
School District: Beloit
Listed By / Shown By
Listed By
Agency Name: Keller Williams Realty Signature
Agency Contact: Pref: 815-289-6915
Shown By
Agency Title: Dickerson & Nieman Realtors
Agency Phone: 815-227-5900
Estimate Your Payment
Estimated Payment
$ 677.29 per month $467.37 Principal & Interest $148.67 Property Tax $61.25 Homeowner's Insurance
2086 E Gorton Street | MLS# 2033448
This single family home located at 2086 E Gorton Street, Beloit, WI 53511 is currently listed for sale with an asking price of $210,000. This property was built in 1950 and has 2 bedrooms and 1 full and 1 partial baths with 1392 sq. ft. E Gorton Street is located within the Beloit school district. Search Beloit real estate on www.dickersonnieman.com today.