
BEDS2
BATHS2 full
SQUARE FEET911
MLS#12648514
STATUSNew
PROPERTY TYPEResidential - Single Family
SCHOOLDistrict 300
Property Description
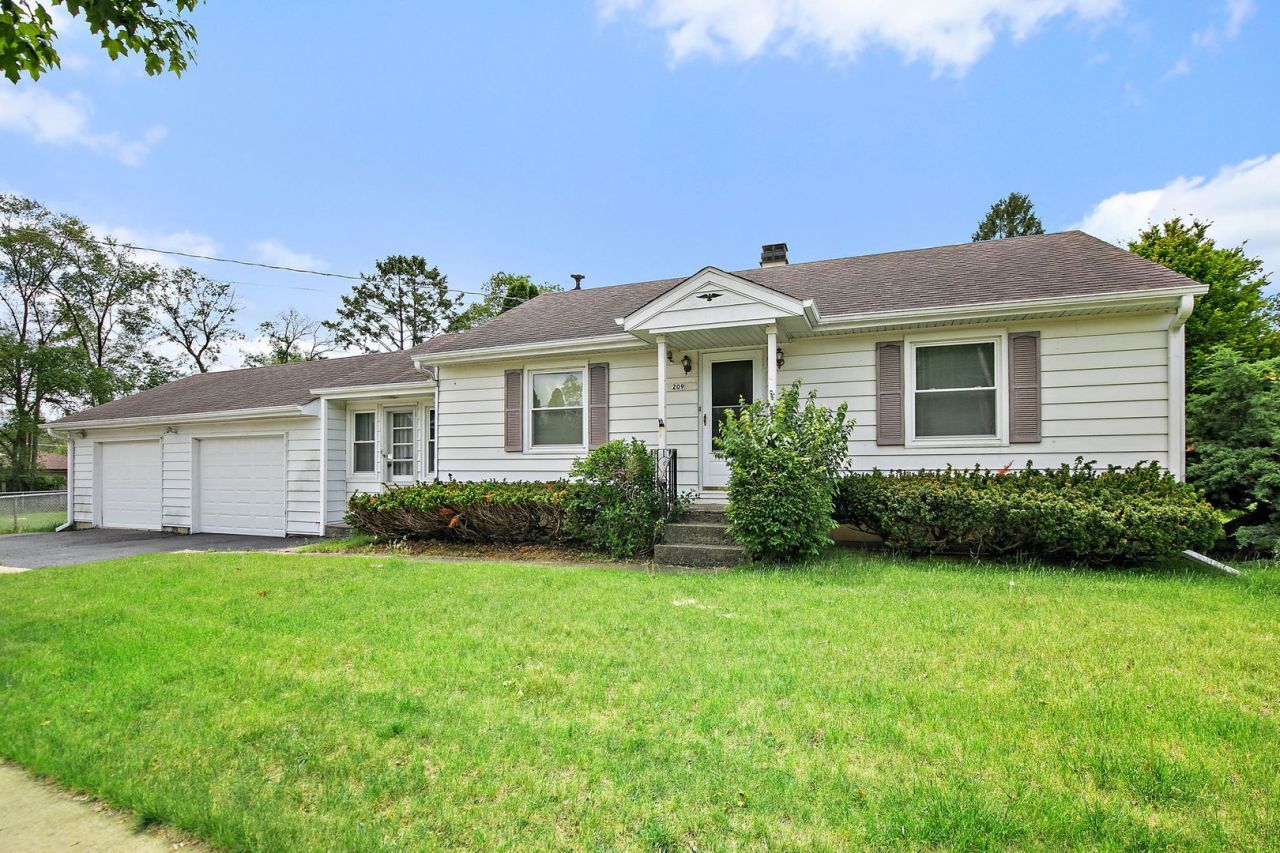
Charming ranch full of character and potential! Step inside to a welcoming entryway featuring a curved doorway that opens into a bright, light-filled living space. The kitchen and bath offer great opportunity for updating, or enjoy their well-maintained retro charm as-is. Two spacious bedrooms feature beautiful hardwood floors and abundant natural light. The enclosed breezeway between the kitchen and oversized 2-car garage offers flexible space perfect for a home office, den, mudroom, or hobby area. The full basement is partially finished and includes a great bar area, ideal for entertaining. Situated on a corner lot with a fenced yard, this home offers both charm and functionality with plenty of room to make it your own! All this and newer HVAC too!
Property Features
Property Type: Residential - Single Family
Basement: Partially Finished, Full
Basement: Yes
Cooling: Central Air
Garage: 2.5
Heating: Natural Gas, Electric
Home Style: Ranch
Lot Size: 0.17 Acres
Roof Type: Asphalt
Taxes: $4,512
Year Built: 1950
Amenities
Dry Bar
1st Floor Bedroom
1st Floor Full Bath
Feature Descriptions
Additional rooms: Enclosed Porch Heated, Recreation Room, Storage
Association Includes: None
Bath Features: Soaking Tub
Exterior: Aluminum Siding
Lot: Corner Lot
Lot Dimensions: 7500
Other Equipment: Sump Pump
Parcel#: 1933482001
Parking: Asphalt, Yes, Garage Owned, Attached, Garage
Sewer: Public Sewer
Total Rooms: 6
Township: Algonquin
Water: Public
Room Sizes
Enclosed Porch Heated: 20X9
Recreation Room: 33X12
Storage: 13X11
Bedroom 2: 11X11
Kitchen: 14X8
Laundry: 20X12
Living Room: 19X12
Primary Bedroom: 12X12
Local Schools
High School: H D Jacobs High School
Middle School: Westfield Community School
Elementary School: Neubert Elementary School
School District: District 300
Listed By / Shown By
Listed By
Agency Name: Berkshire Hathaway HomeServices Starck Real Estate
Agency Phone: 815-459-5900
Shown By
Agency Title: Dickerson & Nieman Realtors
Agency Phone: 815-227-5900

Estimate Your Payment
Estimated Payment
$ 1,105.75 per month $645.19 Principal & Interest $376.00 Property Tax $84.55 Homeowner's Insurance
209 Beach Drive | MLS# 12648514
This single family home located at 209 Beach Drive , Algonquin, IL 60102 is currently listed for sale with an asking price of $289,900. This property was built in 1950 and has 2 bedrooms and 2 full baths with 911 sq. ft. Beach Drive is located within the District 300 school district. Search Algonquin real estate on www.dickersonnieman.com today.