
BEDS2
BATHS2 full
SQUARE FEET1,343
MLS#12767656
STATUSNew
PROPERTY TYPEResidential -
SCHOOLDistrict 193
Property Description
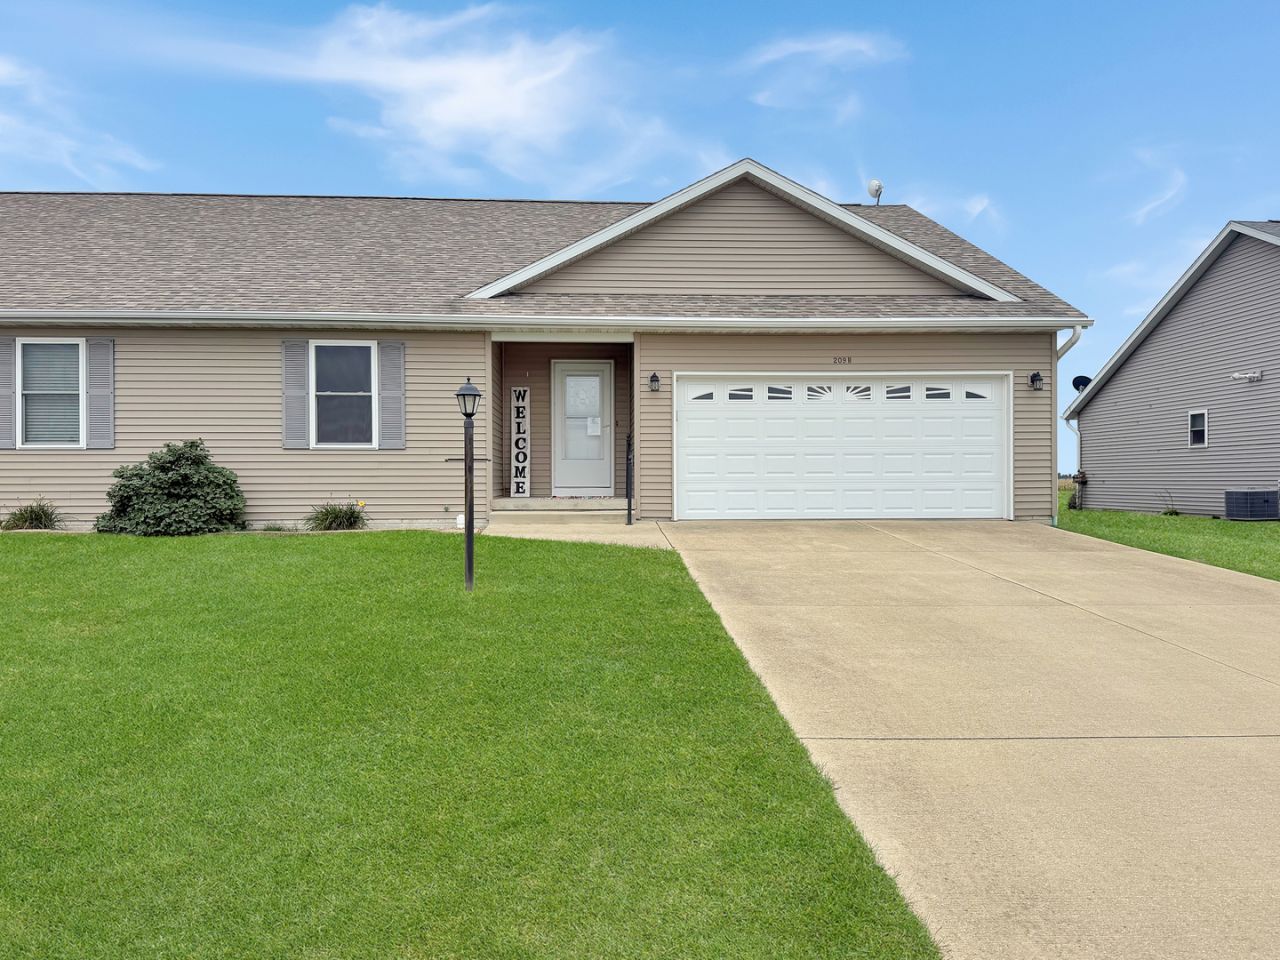
Welcome to this well-maintained 2-bedroom, 2-full-bath zerolot in Gifford, built in 2018. The open floor plan and abundance of natural light create a comfortable and inviting living space. The spacious primary bedroom features a walk-in closet and private full bath. Designed with accessibility in mind, the home offers 36-inch doorways, wide hallways, grab bars, and a garage ramp. A 2-car attached garage provides convenient parking and storage. Enjoy low-maintenance living with mowing and snow removal taken care of by the HOA. These don't last long, so give your favorite agent a call today!
Property Features
Property Type: Residential -
Basement: Crawl Space
Cooling: Central Air
Garage: 2
Heating: Natural Gas, Forced Air
Lot Size: 0.18 Acres
Roof Type: Asphalt
Stories: 1.0
Taxes: $3,667
Year Built: 2018
Feature Descriptions
Additional rooms: No additional rooms
Appliances: Range, Microwave, Dishwasher, Refrigerator, Washer, Dryer, Disposal, Water Softener Rented
Association Includes: Lawn Care, Snow Removal
Exterior: Vinyl Siding
HOA Fee: 480/ Annually
Laundry: In Unit, Laundry Closet
Lot Dimensions: 50x157.13
Other Equipment: Water-Softener Rented
Parcel#: 110435479015
Parking: Yes, Garage Owned, Attached, Garage
Pet Allowed: Cats OK, Dogs OK
Sewer: Public Sewer
Total Rooms: 5
Township: Harwood
Water: Public
Room Sizes
Bedroom 2: 12X12
Dining Room: 12X12
Kitchen: 12X11
Living Room: 12X19
Primary Bedroom: 15X12
Local Schools
High School: Rantoul Twp Hs
Middle School: Gifford Junior High School
Elementary School: Gifford Elementary School
School District: District 193
Listed By / Shown By
Listed By
Agency Name: TOWN & COUNTRY REALTY,LLP
Shown By
Agency Title: Dickerson & Nieman Realtors
Agency Phone: 815-227-5900

Estimate Your Payment
Estimated Payment
$ 797.70 per month $435.10 Principal & Interest $305.58 Property Tax $57.02 Homeowner's Insurance
209 Evergreen Street, Unit B | MLS# 12767656
This home located at 209 Evergreen Street, Unit B, Gifford, IL 61847 is currently listed for sale with an asking price of $195,500. This property was built in 2018 and has 2 bedrooms and 2 full baths with 1343 sq. ft. Evergreen Street, Unit B is located within the District 193 school district. Search Gifford real estate on www.dickersonnieman.com today.