
BEDS5
BATHS2 full
SQUARE FEET2,410
MLS#12655149
STATUSActive
PROPERTY TYPEResidential - Single Family
Property Description
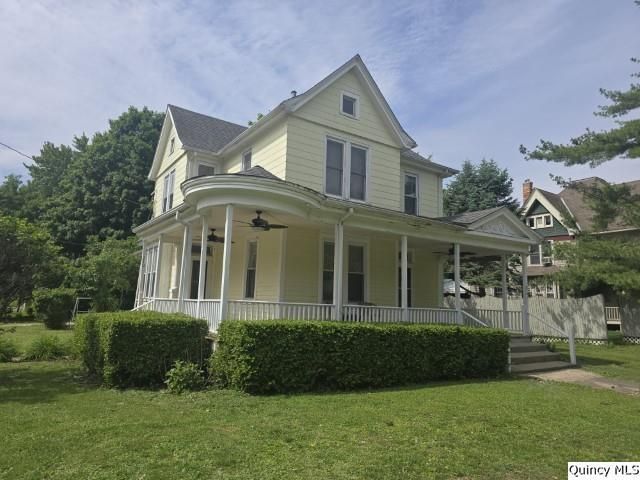
Welcome to this inviting 5-bedroom, 2-bath home filled with timeless charm and everyday comfort. Relax on the large open front porch, perfect for morning coffee or evening gatherings. Inside, you'll appreciate the beautiful natural woodwork and stunning leaded glass window that add warmth and character throughout the home. With five spacious bedrooms, there's plenty of room for family, guests, or a home office setup. The generous yard offers space for outdoor entertaining, gardening, or play, while the attached 1-car garage provides added convenience and storage. This home offers NG radiant heat, air conditioning, wood/masonite/slate exterior, all appliances, & much more! A wonderful blend of classic details and functional living space - this home is ready to welcome its next owners!!! Inspections are welcome, but home will be selling in As Is Condition.
Property Features
Property Type: Residential - Single Family
Basement: Yes
Basement: Crawl Space, Unfinished, Partial
Cooling: Other
Garage: 1
Heating: Baseboard, Natural Gas, Radiant
Lot Size: 0.43 Acres
Roof Type: Asphalt
Taxes: $2,821
Year Built: 1910
Feature Descriptions
Appliances: Dishwasher, Disposal, Dryer, Microwave, Range, Refrigerator, Washer
Exterior: Masonite, Wood Siding, Other
Laundry: Main Level
Lot: Mature Trees
Lot Dimensions: 86 x 217
Other Equipment: Fan-Attic Exhaust, Ceiling Fan(s), Sump Pump, Water Heater-Electric, Internet-Fiber
Parcel#: 13-24-490-000
Parking: Attached, Garage
Sewer: Community Sewer
Water: Public, Other
Room Sizes
Foyer: 5x4
Bedroom 12: 12x12
Bedroom 2: 12x12
Bedroom 3: 13x13
Bedroom 4: 9x13
Dining Room: 14x11
Family Room: 14x11
Kitchen: 9x10
Living Room: 16x13
Primary Bedroom: 16x13
Local Schools
High School: Illini West
Elementary School: Carthage
Listed By / Shown By
Listed By
Agency Name: Brenda Young Real Estate
Agency Phone: 217-357-2145
Shown By
Agency Title: Dickerson & Nieman Realtors
Agency Phone: 815-227-5900

Estimate Your Payment
Estimated Payment
$ 511.98 per month $244.81 Principal & Interest $235.08 Property Tax $32.08 Homeowner's Insurance
210 Main | MLS# 12655149
This single family home located at 210 Main, Carthage, IL 62321 is currently listed for sale with an asking price of $110,000. This property was built in 1910 and has 5 bedrooms and 2 full baths with 2410 sq. ft. Search Carthage real estate on www.dickersonnieman.com today.