
BEDS7
BATHS3 full
SQUARE FEET3,684
MLS#202605026
STATUSActive
PROPERTY TYPEResidential - Single Family
SCHOOLOrangeville 203
Property Description
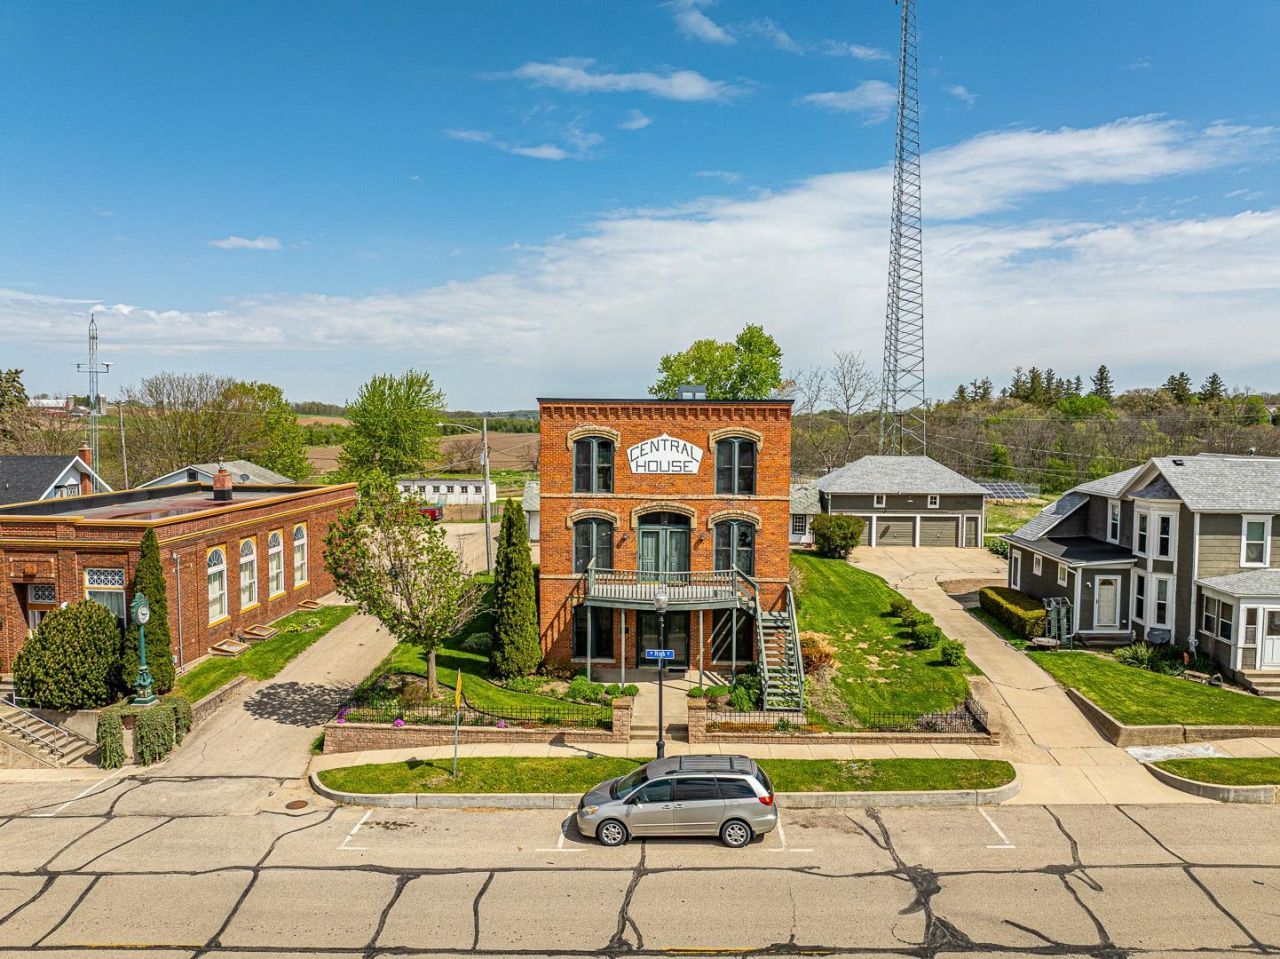
Once-in-a-lifetime opportunity! The Central House, perched atop Orangeville's downtown, is a stunning property full of history and opportunities. The home itself offers 3600+ sq ft of living space. The main level features laundry, kitchen, dining, living, a full bath, a bedroom, and a den. The second level offers another kitchen and dining, front balcony, family/living room, more bedrooms/flex rooms, and full bath. The upper level includes more bedrooms/flex rooms, a great room area, rear balcony, and full bath. Outside, find a 5+ car garage and plenty of parking space. Located in the middle of downtown activity, the Jane Adams Trail goes through town and Highway 26 is easily accessible for travel to or from Rockford/Chicago, Galena, Dubuque/Iowa, and Wisconsin! Make this stunning property your home or explore business and lodging opportunities!
Property Features
Property Type: Residential - Single Family
Basement: Yes
Cooling: Central Air
Garage: 5
Heating: Forced Air, Baseboard, Natural Gas
Home Style: 2 Story
Lot Size: 0.20 Acres
Roof Type: Shingle, Rubber
Stories: 2.0
Taxes: $5,795
Appliances
Dishwasher
Dryer
Refrigerator
Stove/Cooktop
Washer
Feature Descriptions
Basement: Partial
Days on Site: 50
Exterior: Brick/Stone, Wood
General Features: County Taxes, Deck, Laundry 1st Floor, Main Floor Primary, Patio
Land features: City/Town
Sewer: City/Community
Water: City/Community
Room Sizes
Bedroom 1: 13 X 10 Level - Main
Bedroom 2: 13 X 13 Level - Upper
Bedroom 3: 24 X 16 Level - Upper
Bedroom 4: 13 X 8 Level - Upper
Kitchen: 10 X 9 Level - Main
Living Room: 13 X 12 Level - Main
Dining Room: 13 X 10 Level - Main
Family Room: 13 X 13 Level - Upper
Office: 13 X 8 Level - Upper
Den: 13 X 9 Level - Main
Local Schools
School District: Orangeville 203
Listed By / Shown By
Listed By
Agency Name: EXIT Professional Real Estate
Shown By
Agency Title: Dickerson & Nieman Realtors
Agency Phone: 815-227-5900

Estimate Your Payment
Estimated Payment
$ 1,237.83 per month $667.45 Principal & Interest $482.92 Property Tax $87.47 Homeowner's Insurance
210 W High Street | MLS# 202605026
This single family home located at 210 W High Street, Orangeville, IL 61060 is currently listed for sale with an asking price of $299,900. This property has 7 bedrooms and 3 full baths with 3684 sq. ft. W High Street is located within the Orangeville 203 school district. Search Orangeville real estate on www.dickersonnieman.com today.