
BEDS4
BATHS3 full 2 partial
SQUARE FEET3,615
MLS#12686268
STATUSNew
PROPERTY TYPEResidential - Single Family
SUBDIVISIONThorobred Acres
SCHOOLDistrict 4
Property Description
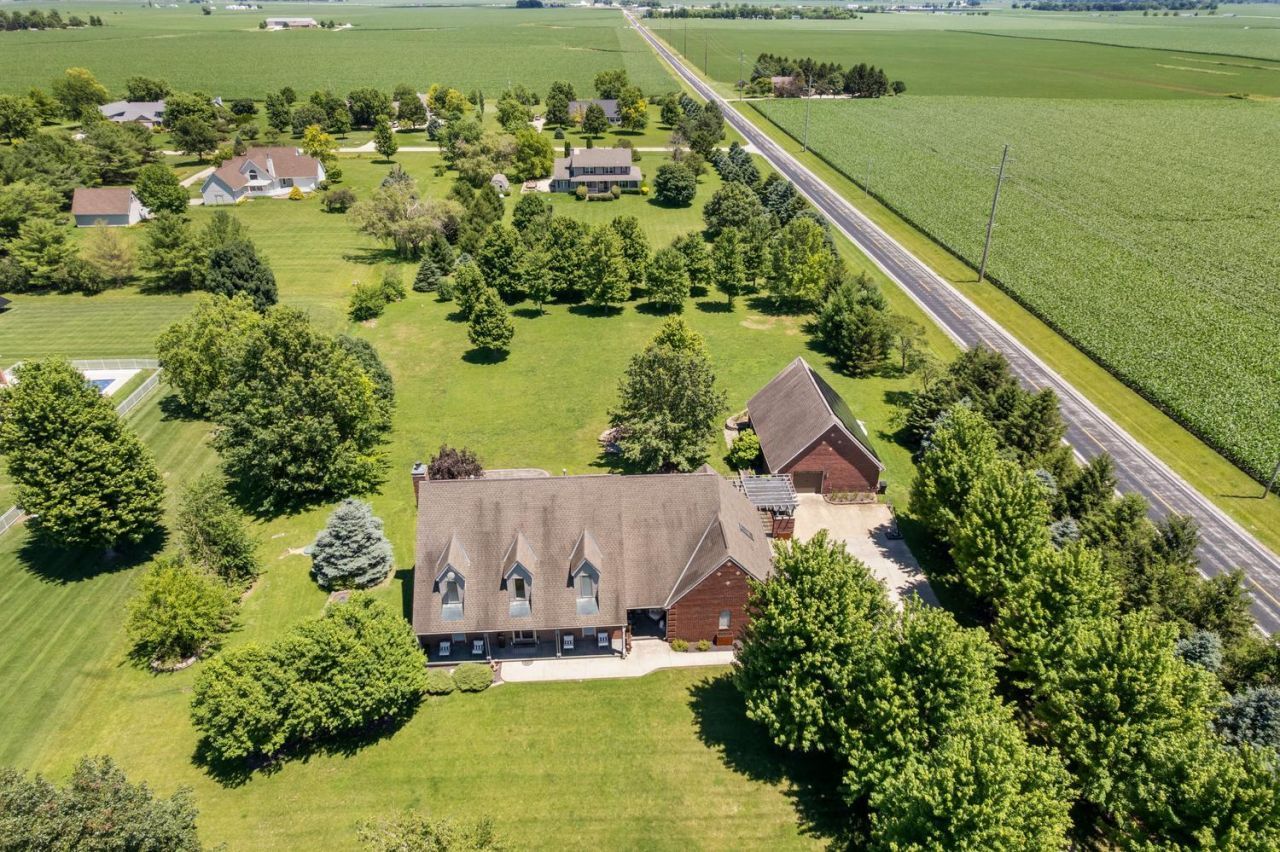
Over 2 acres, more than 5,000 finished square feet, and five garage spaces, all just minutes from Champaign. Situated in Thorobred Acres, this all-brick 4BD/3.2BA home offers the kind of space, privacy, and everyday luxury that's increasingly difficult to find. Set on a 2.06-acre corner lot, the home also features a detached garage with heated floors, adding even more versatility for vehicles, hobbies, storage, or workspace. This show-stopping property combines a peaceful, rural setting with convenient access to everything Champaign-Urbana has to offer. A welcoming foyer introduces a home where timeless architectural details and quality finishes create a polished yet comfortable atmosphere. Crown molding, wainscoting, tray ceilings with accent lighting, distinctive light fixtures, and multiple gathering spaces add depth and character throughout. The main level also features a private office, currently used as a bedroom, offering flexibility for remote work or guests. Framed by views of the backyard, the living room centers around a marble-surround fireplace and opens to a generous eastern-facing patio with overhang-an ideal setting for outdoor dining, entertaining, or taking in evening sunsets. Designed with entertaining in mind, the kitchen offers generous prep space, extensive cabinetry, a farmhouse sink, stainless steel appliances, and an adjoining wet bar complete with its own sink and wine refrigerator. Whether hosting holiday celebrations or intimate dinner parties, the layout provides the space and functionality to do it with ease. Upstairs, you'll find four generously sized bedrooms, including a spacious primary suite featuring its own fireplace, the walk-in closet you've been dreaming of, and an impressive ensuite with upscale finishes, an enclosed soaking tub, and oversized steam shower designed to feel like a private spa. The finished lower level extends the home's flexibility with a wet bar, bathroom, expansive recreation space, private exterior access, an office and bonus room for everything from game days and movie nights to fitness equipment, hobbies, or multi-generational living. If you've been searching for a home that offers acreage, finished square footage, and a quiet neighborhood setting without feeling far from town, this Thorobred Acres property is one you'll want to experience in person.
Property Features
Property Type: Residential - Single Family
Basement: Finished, Full
Basement: Yes
Cooling: Central Air
Fireplaces: 3
Garage: 5
Heating: Propane, Forced Air, Radiant, Geothermal, Other
Lot Size: 2.06 Acres
Taxes: $13,583
Year Built: 1999
Amenities
Steam Room
Wet Bar
Built-in Features
Walk-In Closet(s)
Coffered Ceiling(s)
Feature Descriptions
Additional rooms: Office, Bonus Room, Other Room, Walk In Closet
Additional Structures: Pergola, Second Garage
Appliances: Range, Microwave, Dishwasher, Refrigerator, Bar Fridge, Washer, Dryer, Wine Refrigerator
Association Includes: None
Dining Room: Separate
Exterior: Brick
Fireplace: Gas Log
Fireplace Location(s): Living Room, Master Bedroom, Basement
Laundry: Main Level
Lot: Corner Lot
Lot Dimensions: 228X383X241X383
Other Equipment: Water-Softener Rented, Central Vacuum, Sump Pump, Multiple Water Heaters, Security Cameras
Parcel#: 121414376005
Parking: Garage Door Opener, Heated Garage, Garage, Yes, Garage Owned, Attached, Detached
Sewer: Septic Tank
Total Rooms: 10
Township: Hensley
Water: Shared Well
Room Sizes
Office: 17X13
Bonus Room: 11X13
Other Room: 17X12
Bar/Entertainment: 9X10
Walk In Closet: 11X15
Bedroom 2: 17X13
Bedroom 3: 27X18
Bedroom 4: 11X13
Dining Room: 11X11
Family Room: 30X31
Kitchen: 26X17
Laundry: 12X8
Living Room: 17X17
Primary Bedroom: 18X17
Local Schools
High School: Central High School
Middle School: Champaign/Middle Call Unit 4 351
Elementary School: Unit 4 Of Choice
School District: District 4
Listed By / Shown By
Listed By
Agency Name: KELLER WILLIAMS-TREC
Agency Phone: 217-356-6100
Shown By
Agency Title: Dickerson & Nieman Realtors
Agency Phone: 815-227-5900

Estimate Your Payment
Estimated Payment
$ 3,384.84 per month $1,991.88 Principal & Interest $1,131.92 Property Tax $261.04 Homeowner's Insurance
2102 Belmont Park Lane | MLS# 12686268
This single family home located at 2102 Belmont Park Lane , Champaign, IL 61822 is currently listed for sale with an asking price of $895,000. This property was built in 1999 and has 4 bedrooms and 3 full and 2 partial baths with 3615 sq. ft. Belmont Park Lane is located in the Thorobred Acres subdivision within the District 4 school district. Search Thorobred Acres real estate on www.dickersonnieman.com today.