
BEDS3
BATHS2 full
SQUARE FEET1,656
MLS#12805741
STATUSNew
PROPERTY TYPEResidential - Single Family
SUBDIVISIONSouthwood
SCHOOLDistrict 4
Property Description
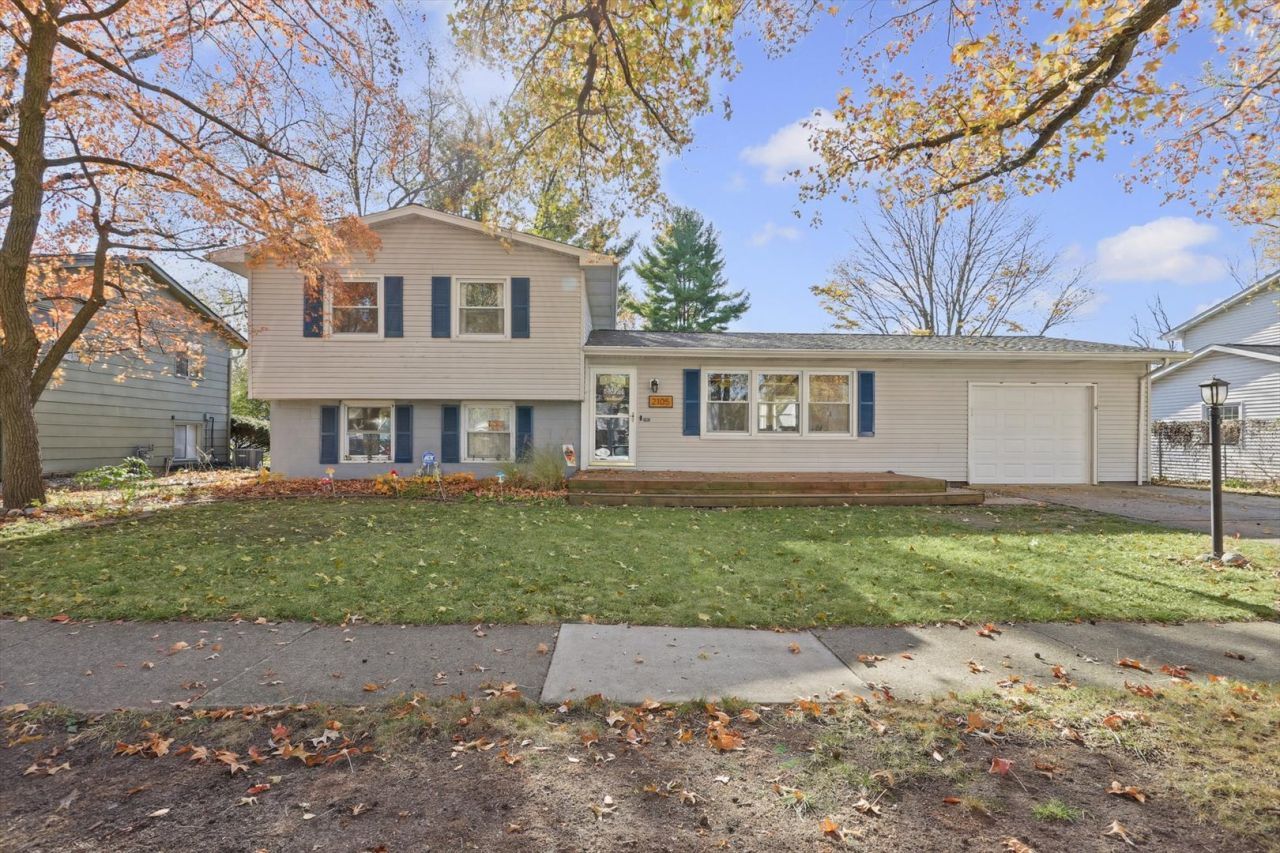
Nestled in the charming Southwood subdivision sits a tri-level home that embodies warmth and comfort. With three bedrooms, two baths, and gleaming hardwood floors throughout, this spacious abode is the epitome of comfortable living. As you enter the home, you are greeted by a bright and airy living room that boasts an abundance of natural light streaming in through the front windows. The living room seamlessly flows into the dining area, where you can envision hosting intimate dinner parties or lively gatherings with friends and family. The kitchen is a chef's dream, with modern appliances, ample counter space, and stylish cabinetry. Cooking becomes a joy as you whip up delicious meals while enjoying the view of the backyard and covered patio through the kitchen window. Go outside and discover a tranquil oasis in the privacy fenced yard, complete with a storage shed for all your gardening tools and outdoor equipment. Imagine sipping your morning coffee as you listen to the birds chirping and feel the gentle breeze rustling through the trees. Upstairs, the three bedrooms offer a peaceful retreat from the hustle and bustle of everyday life. The three bedrooms are spacious and bright with hardwood floors, perfect for children, guests, or a home office. With its prime location in the desirable Southwood subdivision, this tri-level home is the epitome of suburban living. Enjoy the convenience of being a half block from an MTD bus stop, nearby parks, and shopping areas, and a school, all within easy reach. Whether you're looking for your 1st home or your forever home, this home has something for everyone. In conclusion, this tri-level home in the Southwood subdivision is a true gem. With its three bedrooms, two baths, hardwood floors, covered patio, fenced yard, and storage shed, it offers the perfect blend of sophistication and comfort. Don't miss out on the opportunity to make this exquisite property your own. New roof in 2021, Stainless steel appliances, washer & dryer stay.
Property Features
Property Type: Residential - Single Family
Basement: Crawl Space, None
Cooling: Central Air
Garage: 1
Heating: Gas
Lot Size: 0.16 Acres
Roof Type: Asphalt
Taxes: $5,719
Year Built: 1971
Feature Descriptions
Additional rooms: No additional rooms
Additional Structures: Shed(s)
Appliances: Range, Microwave, Dishwasher, Refrigerator, Washer, Dryer
Association Includes: None
Exterior: Vinyl Siding
Lot Dimensions: 76X100X75X99
Other Equipment: TV-Cable, CO Detectors, Sump Pump
Parcel#: 452022428005
Parking: Concrete, Garage Door Opener, Yes, Garage Owned, Attached, Garage
Sewer: Public Sewer
Total Rooms: 7
Township: Champaign
Water: Public
Room Sizes
Bedroom 2: 12X10
Bedroom 3: 10X9
Dining Room: 12X9
Family Room: 24X11
Kitchen: 14X11
Living Room: 19X11
Primary Bedroom: 14X10
Local Schools
High School: Centennial High School
Middle School: Champaign/Middle Call Unit 4 351
Elementary School: Unit 4 Of Choice
School District: District 4
Listed By / Shown By
Listed By
Agency Name: Coldwell Banker R.E. Group
Agency Phone: 217-351-1988
Shown By
Agency Title: Dickerson & Nieman Realtors
Agency Phone: 815-227-5900

Estimate Your Payment
Estimated Payment
$ 1,131.06 per month $578.65 Principal & Interest $476.58 Property Tax $75.83 Homeowner's Insurance
2105 Barberry Drive | MLS# 12805741
This single family home located at 2105 Barberry Drive , Champaign, IL 61821 is currently listed for sale with an asking price of $260,000. This property was built in 1971 and has 3 bedrooms and 2 full baths with 1656 sq. ft. Barberry Drive is located in the Southwood subdivision within the District 4 school district. Search Southwood real estate on www.dickersonnieman.com today.