
BEDS3
BATHS2 full
SQUARE FEET1,343
MLS#12760278
STATUSPending
PROPERTY TYPEResidential - Condominium
SCHOOLDistrict 4
Property Description
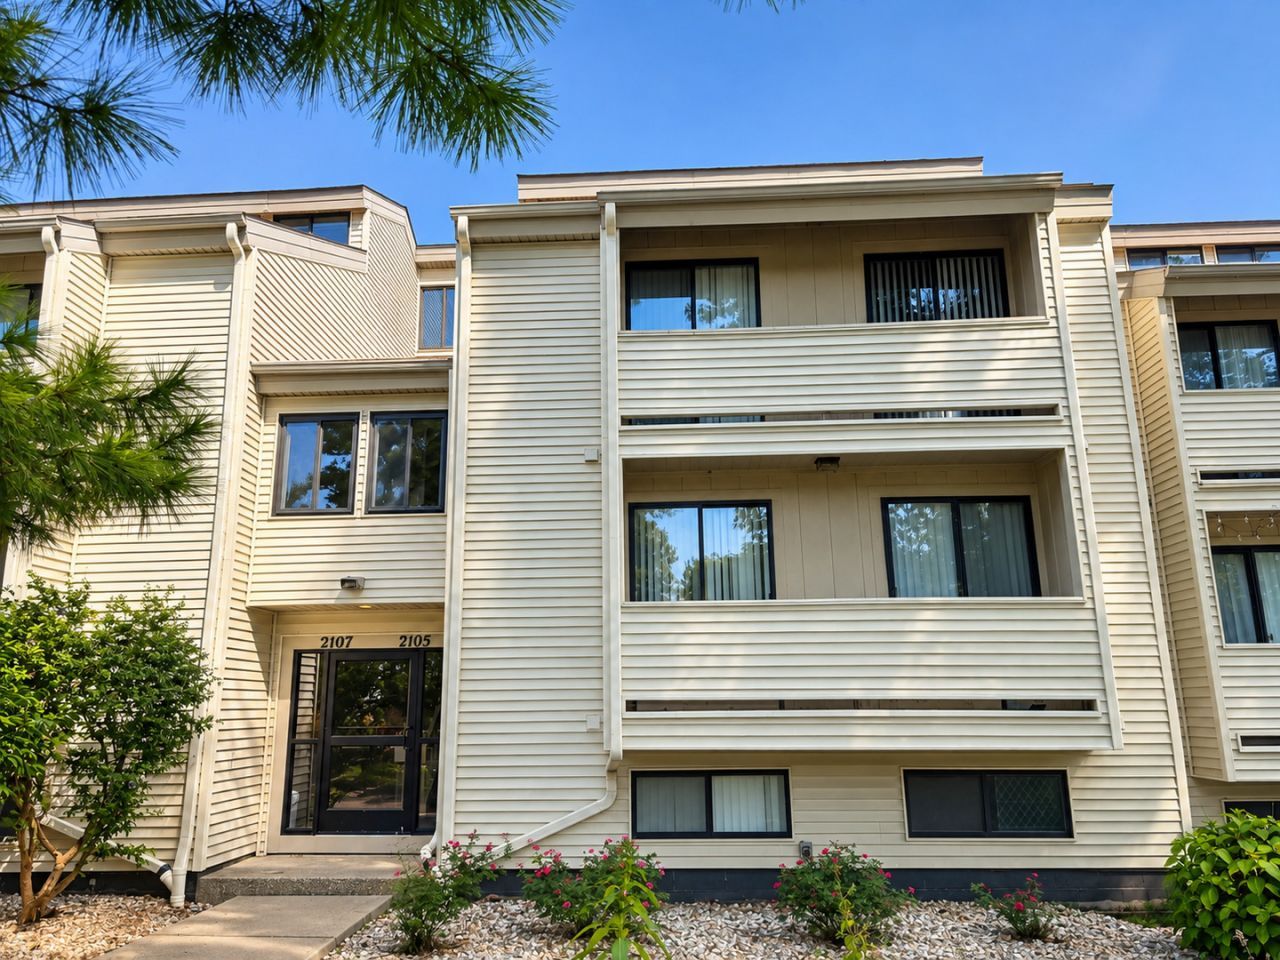
Soaring ceilings, flexible living space, and multiple private balconies set this third-floor condo apart! This 3-bedroom, 2-bath home welcomes you with a spacious living room featuring dramatic vaulted ceilings, a fireplace, and sliding glass doors that open to a private balcony, creating a bright, impressive main living space. The fully applianced kitchen offers everything you need for easy everyday living and entertaining. Two bedrooms are located on the main level, and each enjoys access to a small balcony for even more outdoor space. Upstairs, the third loft-style bedroom features a walk-in closet, private full bath, and convenient storage room, making it an ideal primary suite, guest retreat, or versatile bonus space. In-unit laundry adds extra convenience. Currently leased through July 2027, this distinctive condo offers immediate rental income along with a unique two-level floor plan, dramatic vaulted ceilings, and a fireplace, making it an exciting opportunity to add to your investment portfolio!
Property Features
Property Type: Residential - Condominium
Basement: None
Cooling: Central Air
Fireplaces: 1
Heating: Natural Gas, Forced Air
Lot Size: CONDO
Stories: 2.0
Taxes: $2,709
Year Built: 1977
Amenities
Vaulted Ceiling(s)
Feature Descriptions
Additional rooms: No additional rooms
Appliances: Range, Microwave, Dishwasher, Refrigerator, Washer, Dryer
Association Includes: Water, Parking, Insurance, Pool, Exterior Maintenance, Lawn Care, Snow Removal
Exterior: Vinyl Siding
Fireplace Location(s): Living Room
HOA Fee: 229/ Monthly
Laundry: In Unit
Lot Dimensions: CONDO
Parcel#: 452024354017
Parking: Assigned, Yes
Pet Allowed: Size Limit
Sewer: Public Sewer
Total Rooms: 6
Township: Champaign
Water: Public
Room Sizes
Bedroom 2: 11X11
Bedroom 3: 14X13
Dining Room: 11X11
Kitchen: 11X8
Laundry: 3X6
Living Room: 15X18
Primary Bedroom: 14X12
Local Schools
High School: Central High School
Middle School: Champaign/Middle Call Unit 4 351
Elementary School: Unit 4 Of Choice
School District: District 4
Listed By / Shown By
Listed By
Agency Name: KELLER WILLIAMS-TREC
Agency Phone: 217-356-6100
Shown By
Agency Title: Dickerson & Nieman Realtors
Agency Phone: 815-227-5900

Estimate Your Payment
Estimated Payment
$ 590.75 per month $322.71 Principal & Interest $225.75 Property Tax $42.29 Homeowner's Insurance
2105 Melrose Drive, Unit C | MLS# 12760278
This condo located at 2105 Melrose Drive, Unit C, Champaign, IL 61820 is currently listed for sale with an asking price of $145,000. This property was built in 1977 and has 3 bedrooms and 2 full baths with 1343 sq. ft. Melrose Drive, Unit C is located within the District 4 school district. Search Champaign real estate on www.dickersonnieman.com today.