
BEDS4
BATHS2 full
SQUARE FEET1,929
MLS#12709829
STATUSNew
PROPERTY TYPEResidential - Single Family
SCHOOLDistrict 40
Property Description
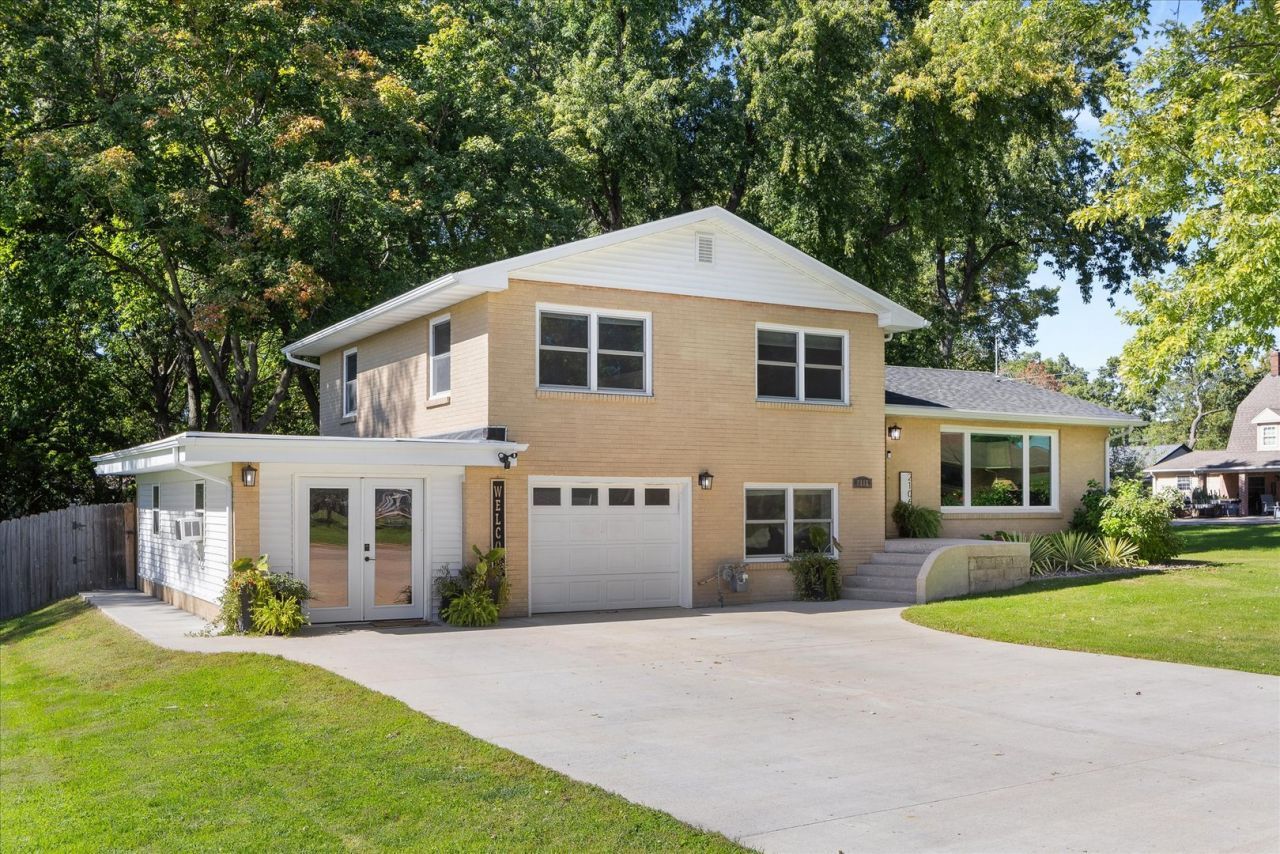
Welcome home to this move-in-ready 4-bedroom, 2-bath home offering plenty of space, flexibility, and charm! The spacious layout provides room for everyone, while the fenced-in yard creates a wonderful private outdoor space for relaxing, entertaining, or enjoying time with family and friends. One of the most unique features of this home is the separate entrance to a dedicated space currently being used as a salon. This versatile area offers endless possibilities and could easily be transformed into a home office, studio, hobby room, guest space, business area, or whatever best suits your needs. You'll also enjoy the peace of mind that comes with major recent updates, including a brand-new furnace, A/C system, and roof, all replaced within the last few months! Step outside and enjoy the large yard and beautiful brick patio, perfect for outdoor gatherings, summer evenings, or simply relaxing in your own private space. With its flexible floor plan, desirable outdoor amenities, recent major updates, and move-in-ready condition, this home is truly a must-see!
Property Features
Property Type: Residential - Single Family
Basement: Yes
Basement: Finished, Partial
Cooling: Central Air
Garage: 1
Heating: Forced Air
Lot Size: 0.44 Acres
Roof Type: Asphalt
Taxes: $3,395
Year Built: 1959
Feature Descriptions
Additional rooms: No additional rooms
Additional Structures: Shed(s)
Appliances: Range, Microwave, Dishwasher, Refrigerator, Washer, Dryer
Association Includes: None
Dining Room: Kitchen/Dining Combo
Exterior: Vinyl Siding
Lot Dimensions: 153x125
Other Equipment: CO Detectors, Ceiling Fan(s), Sump Pump, Security Cameras
Parcel#: 3323103014
Parking: Concrete, Garage Door Opener, Yes, Garage Owned, Attached, Garage
Sewer: Public Sewer
Total Rooms: 8
Township: Bruce
Water: Public
Room Sizes
Bedroom 2: 12X10
Bedroom 3: 12X10
Bedroom 4: 12X11
Dining Room: 9X8
Family Room: 21X11
Kitchen: 15X8
Laundry: 8X6
Living Room: 16X15
Primary Bedroom: 13X11
Local Schools
School District: District 40
Listed By / Shown By
Listed By
Agency Name: Keller Williams Infinity
Agency Phone: 630-778-5800
Shown By
Agency Title: Dickerson & Nieman Realtors
Agency Phone: 815-227-5900

Estimate Your Payment
Estimated Payment
$ 942.43 per month $583.10 Principal & Interest $282.92 Property Tax $76.42 Homeowner's Insurance
2106 Eastwood Avenue | MLS# 12709829
This single family home located at 2106 Eastwood Avenue , Streator, IL 61364 is currently listed for sale with an asking price of $262,000. This property was built in 1959 and has 4 bedrooms and 2 full baths with 1929 sq. ft. Eastwood Avenue is located within the District 40 school district. Search Streator real estate on www.dickersonnieman.com today.